


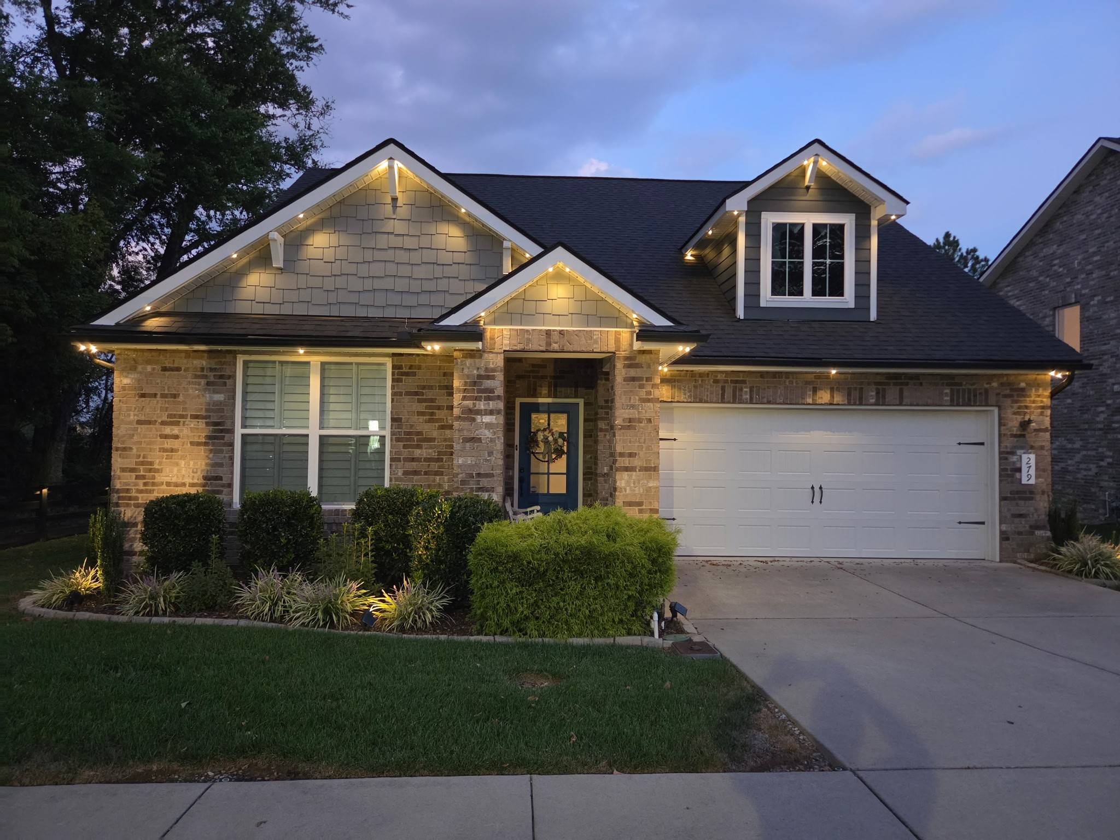
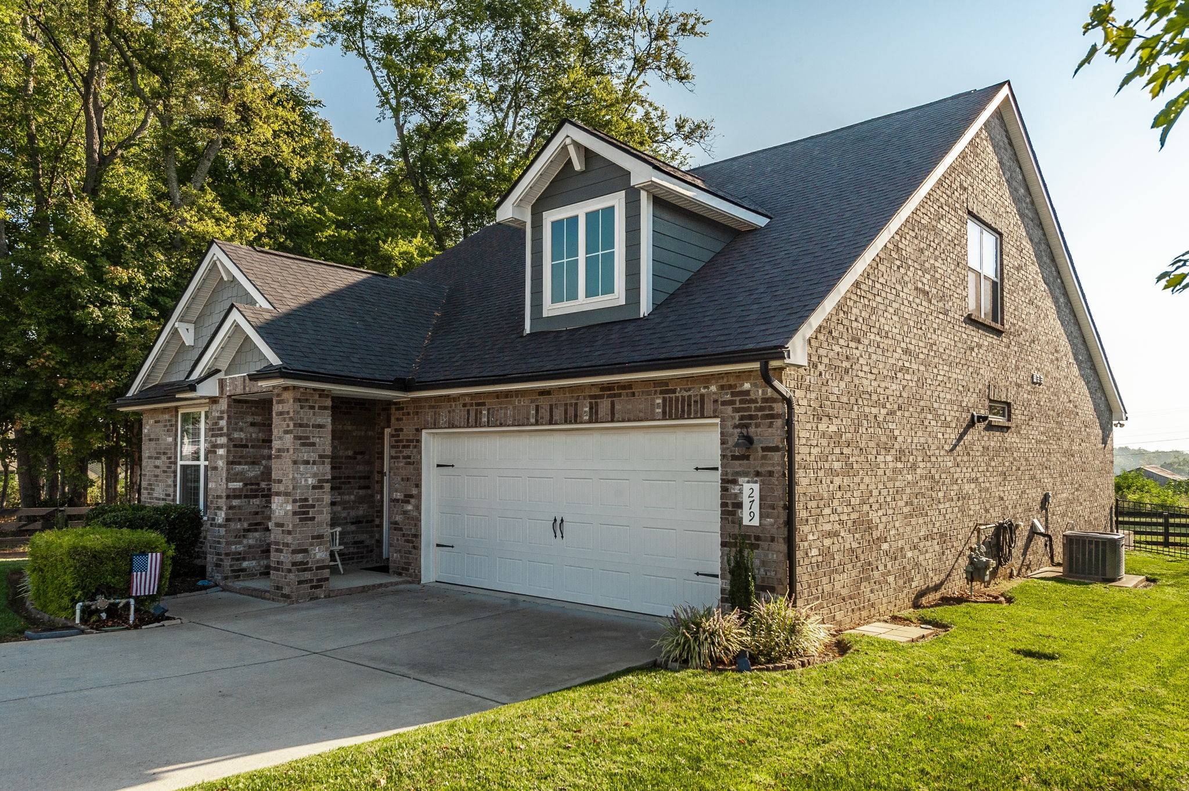
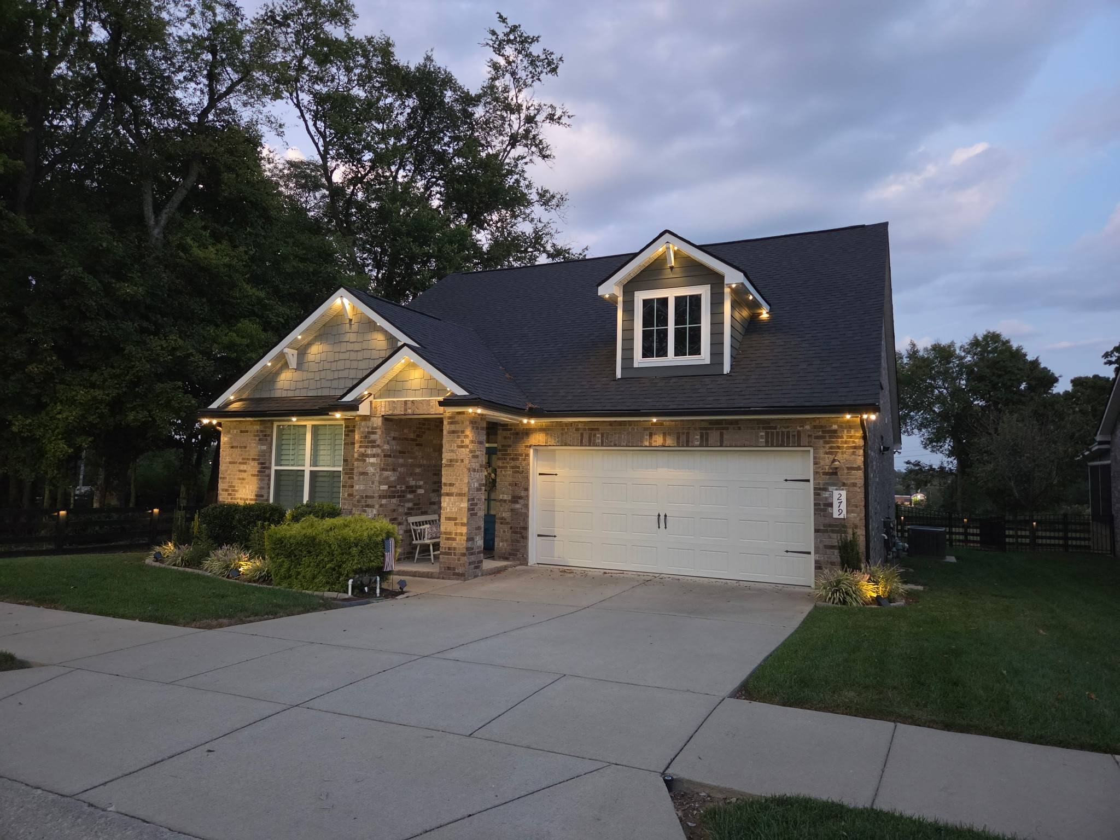
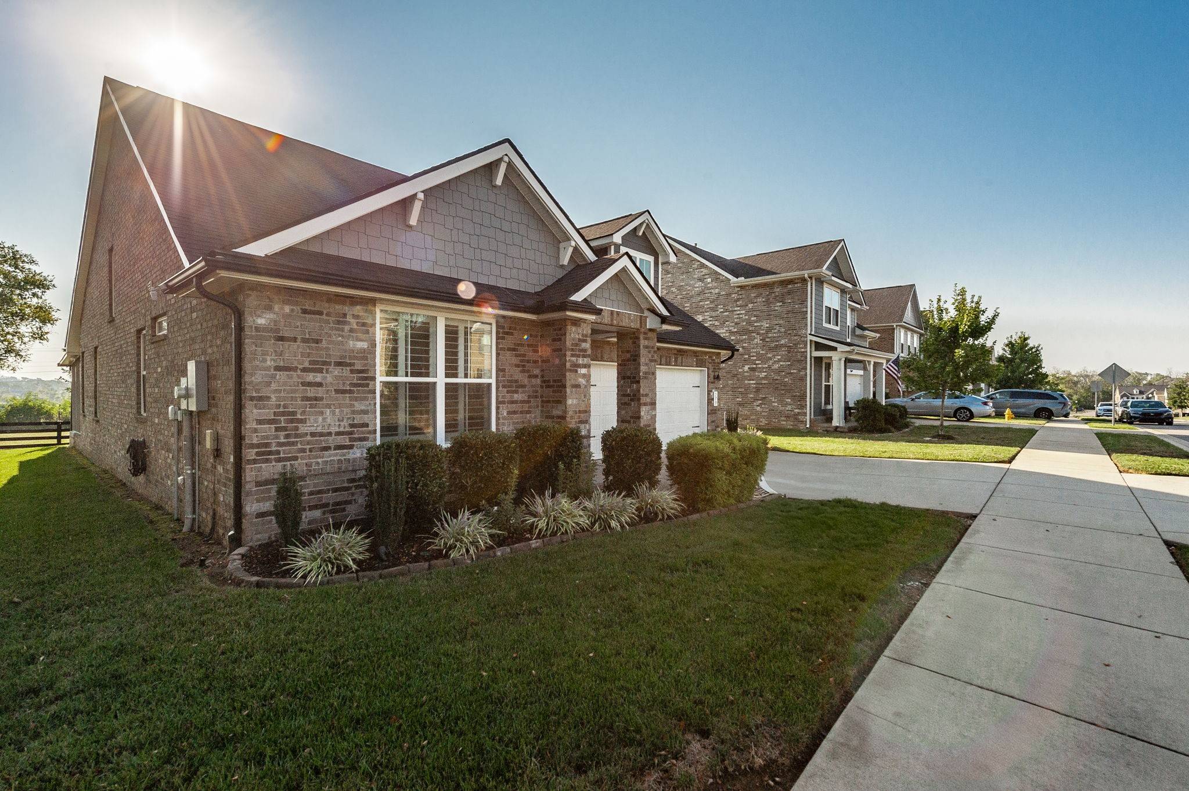









279 Griffin Ln Gallatin, TN 37066 Pending
UPDATED: 09/30/2026 04:58 PM ON MARKET: 12 days on market
$500,000
3 Beds2 Baths2,400 SqFt
Key Details
Property Type Single Family Home
Sub Type Single Family Residence
Listing Status Pending
Purchase Type For Sale
Square Footage 2,400 sqft
Price per Sqft $208
Subdivision Liberty Creek
MLS Listing ID 3596270
Bedrooms 3
Full Baths 2
HOA Fees $150/qua
HOA Y/N Yes
Year Built 2020
Annual Tax Amount $2,437
Lot Size 6,534 Sqft
Acres 0.15
Property Sub-Type Single Family Residence
Property Description
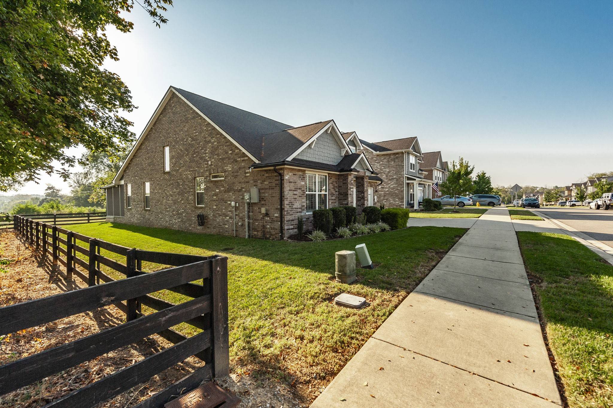
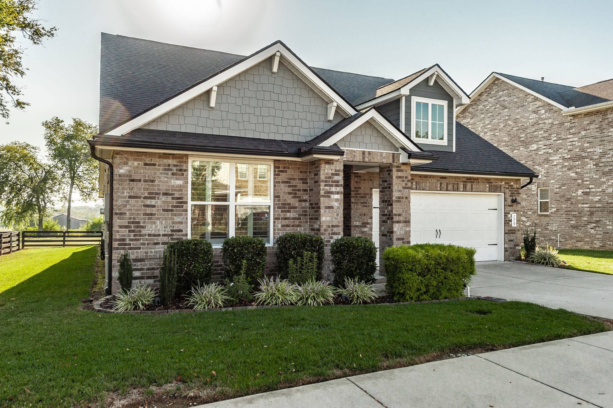
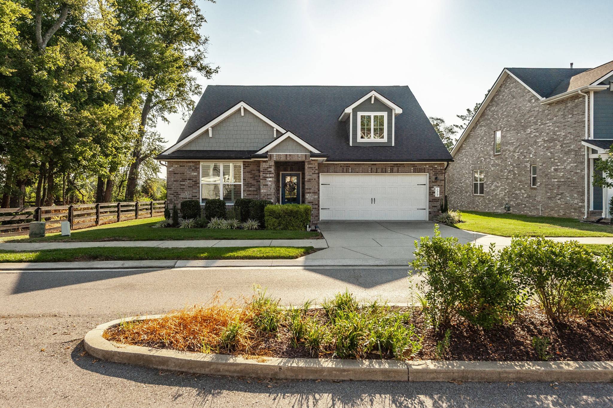
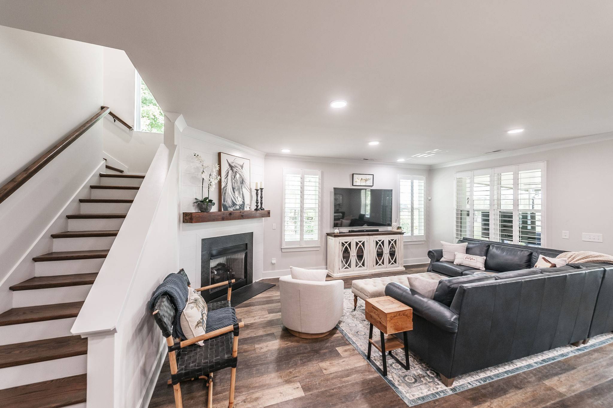
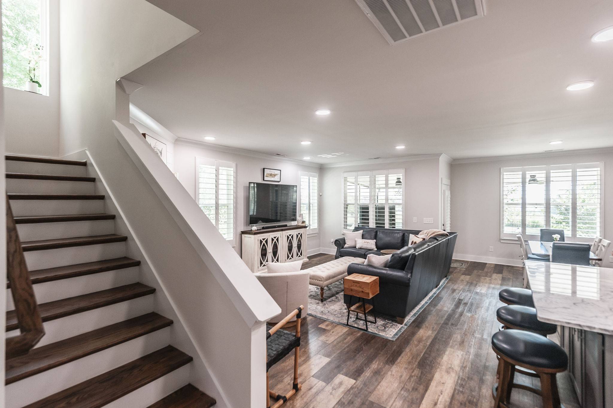
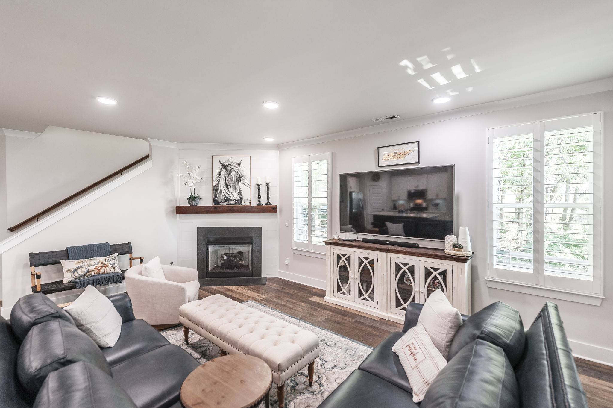
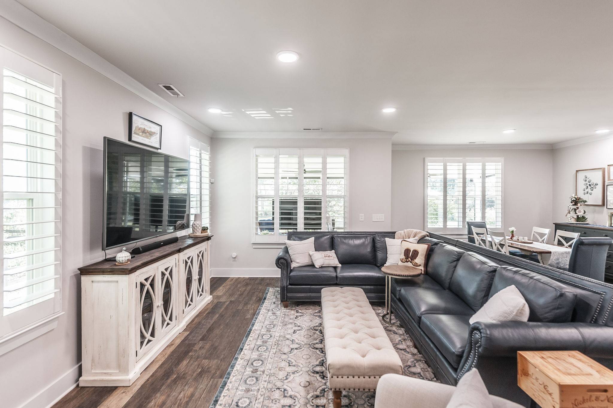
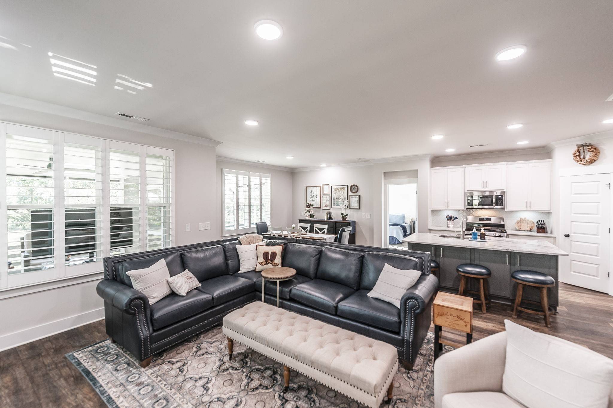
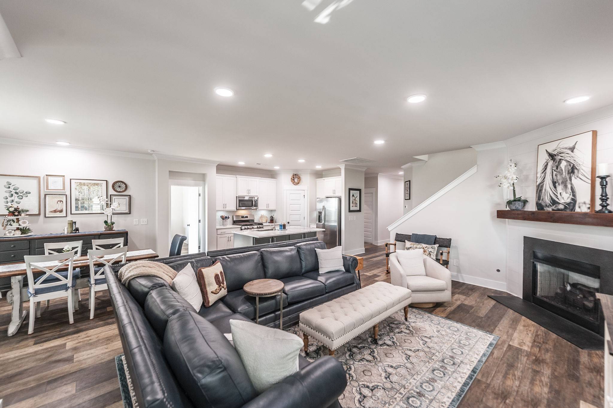
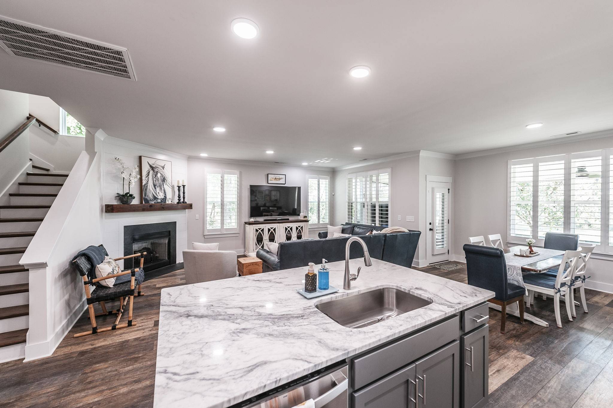
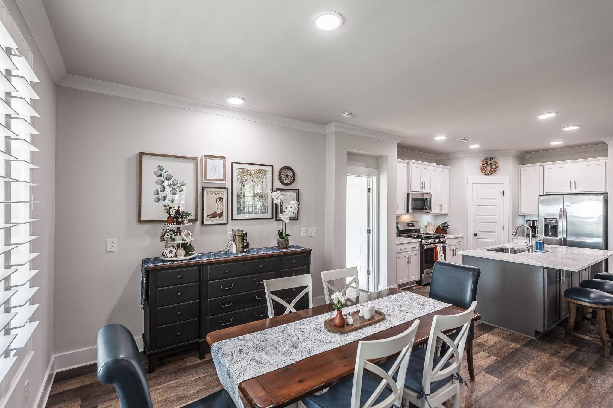
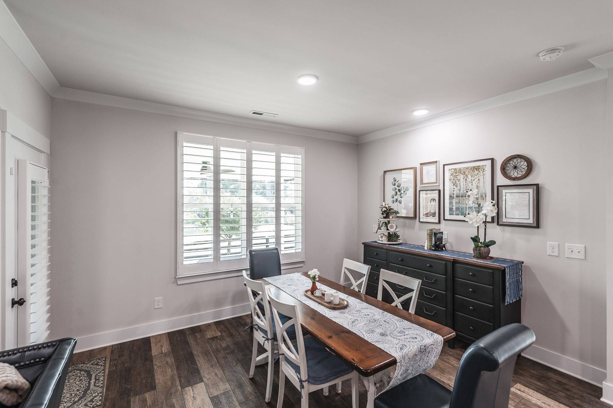
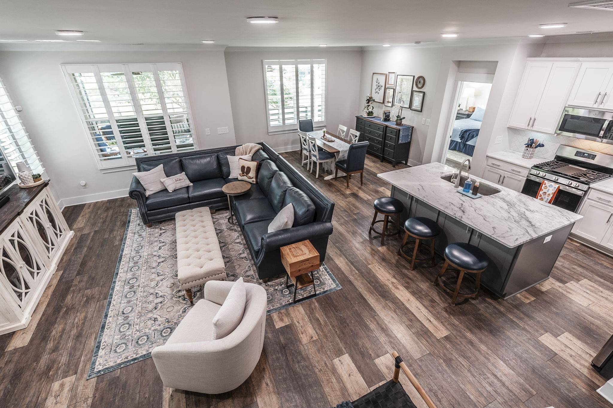
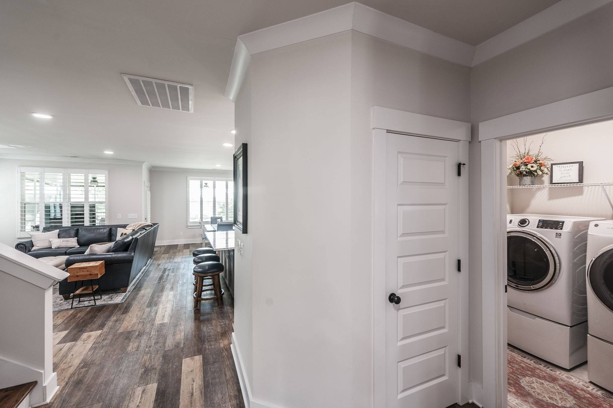
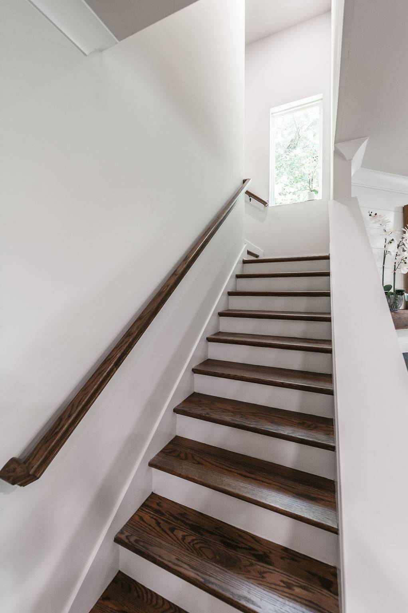
Beautifully maintained and loaded with upgrades, this move-in ready home offers exceptional indoor and outdoor living in a highly desirable location near Station Camp schools. Designed for comfortable main-level living, the home features durable luxury vinyl plank flooring throughout the main living areas and a thoughtfully designed open-concept layout.
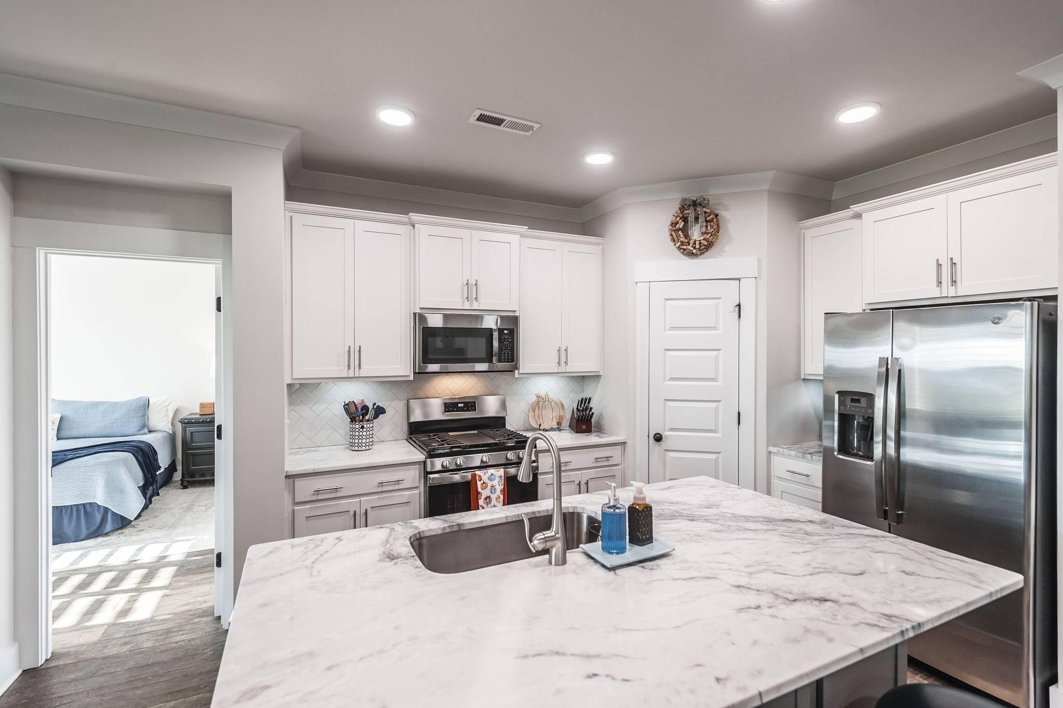
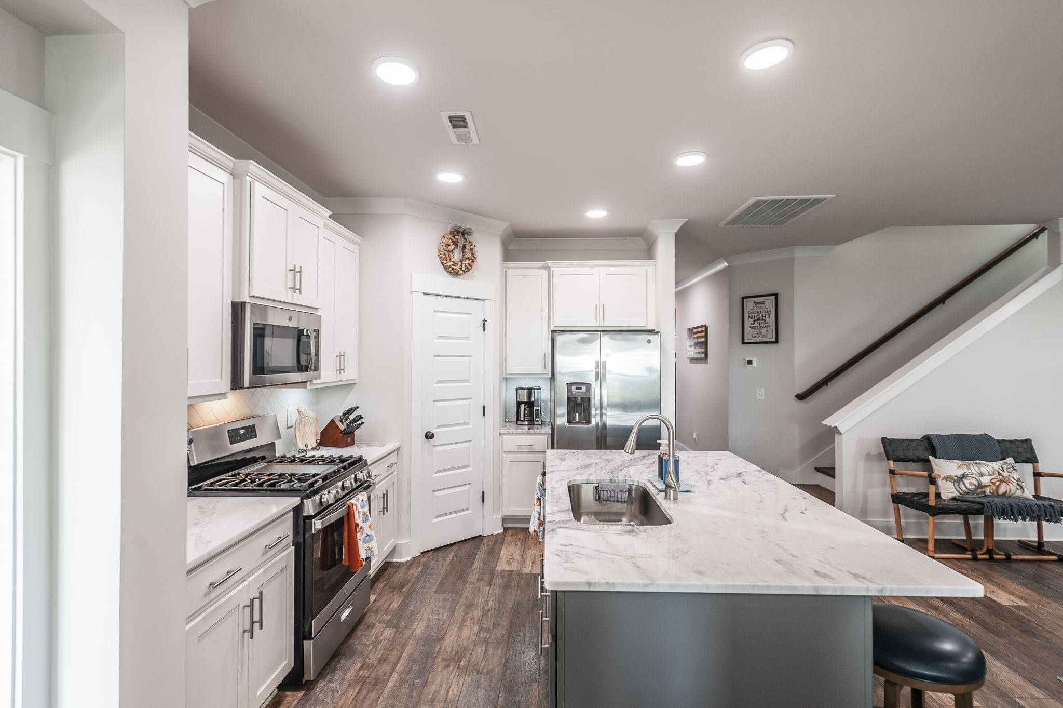
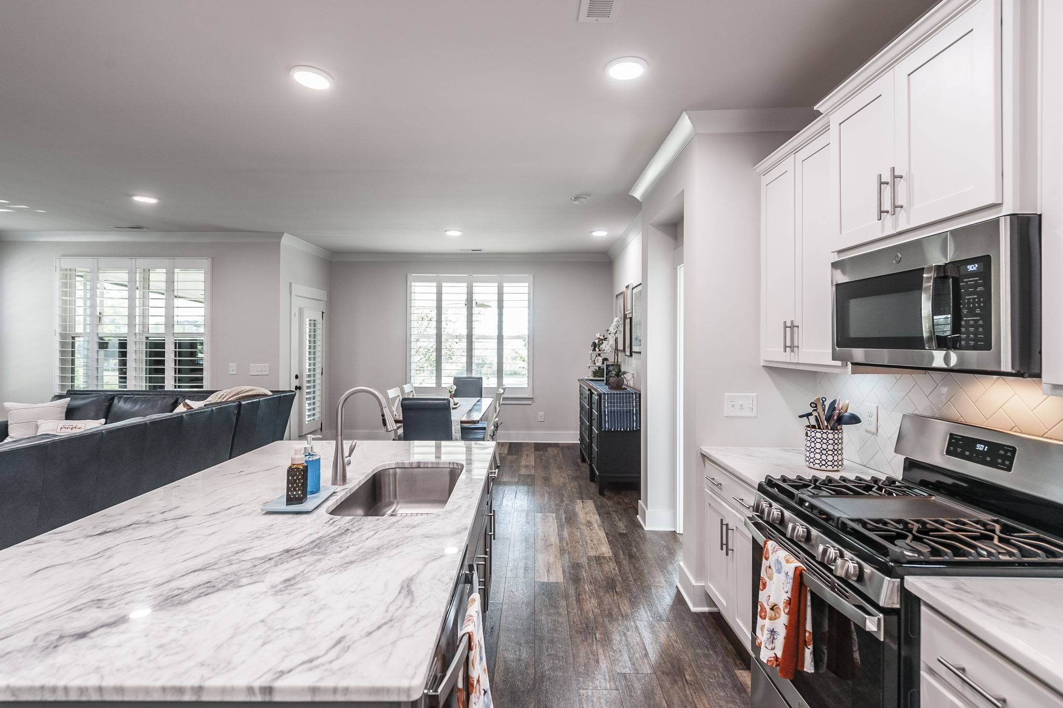
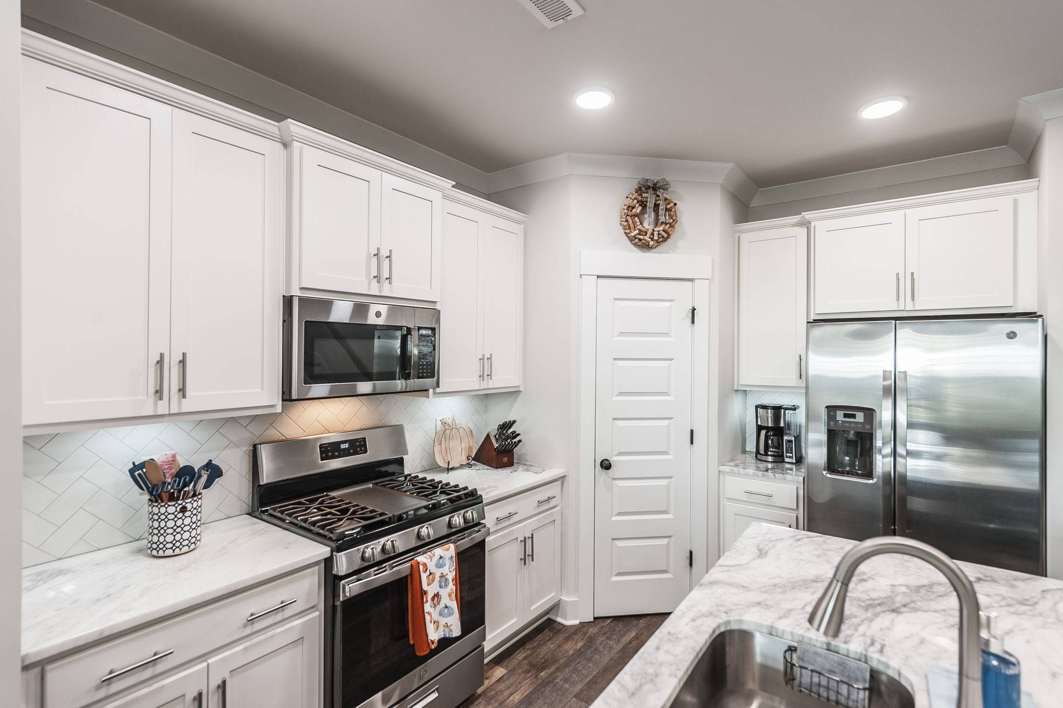
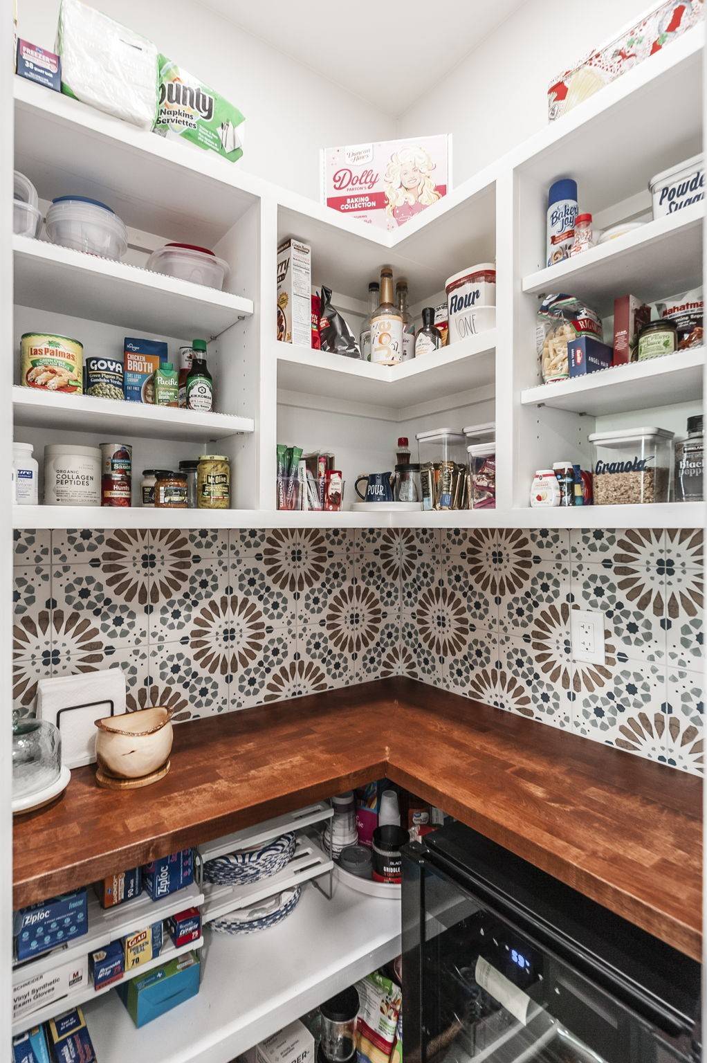
The modern kitchen is equipped with quartz countertops, a large center island, abundant cabinetry, and excellent workspace for cooking and entertaining. Custom built-in woodwork adds both character and functionality, creating the perfect space for a coffee bar, beverage station, or additional storage.
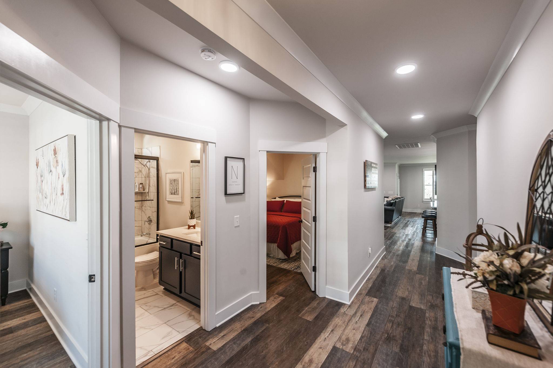
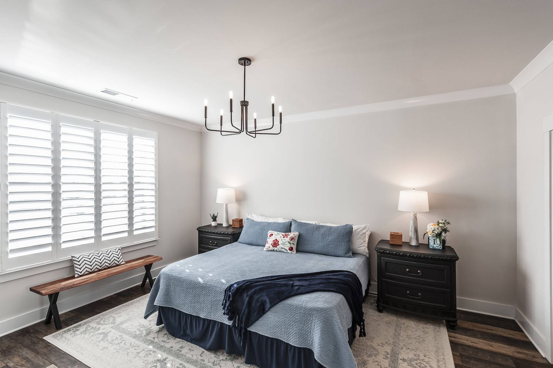
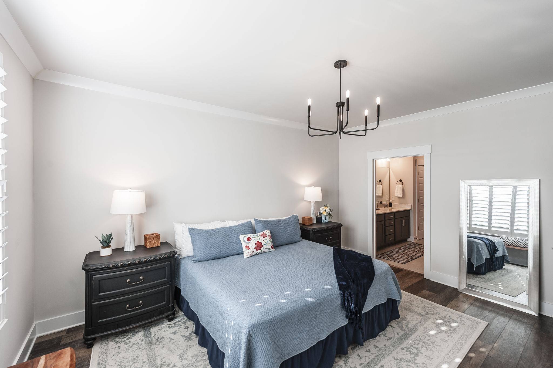
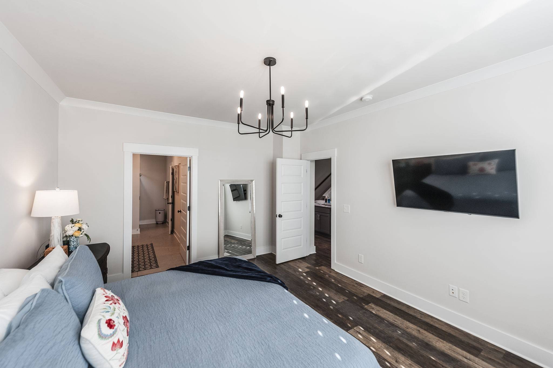
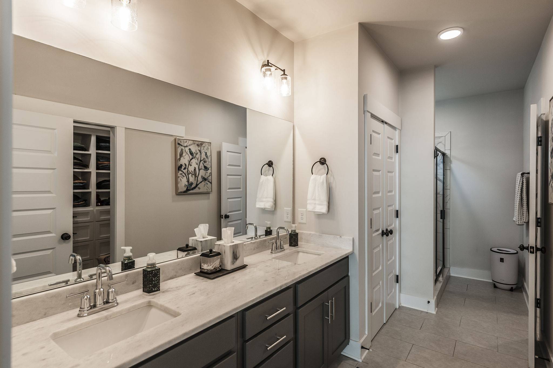
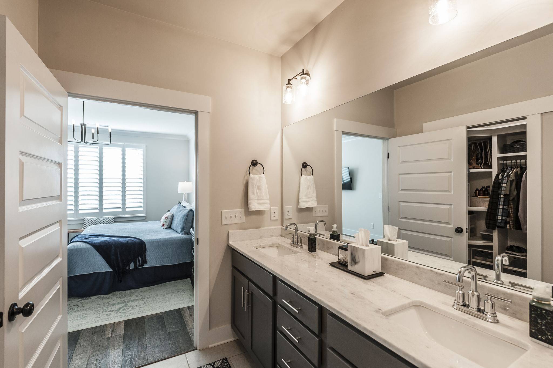
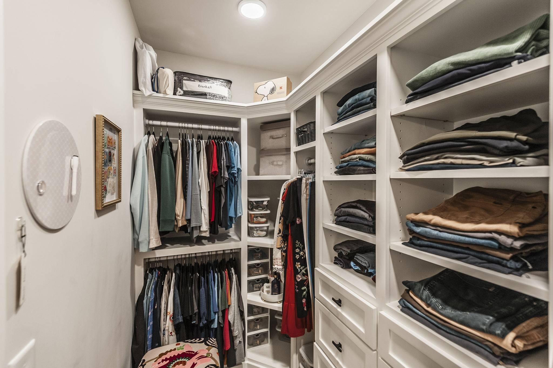
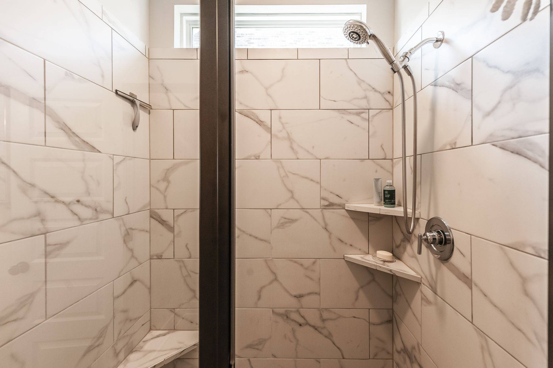
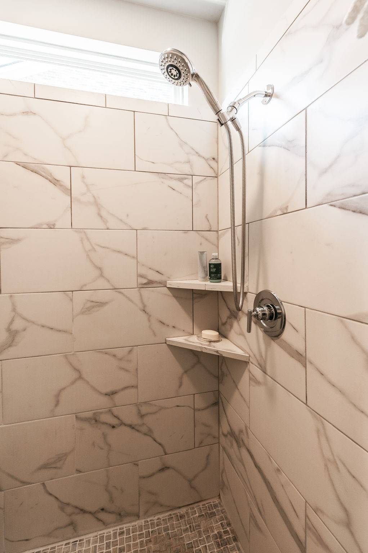
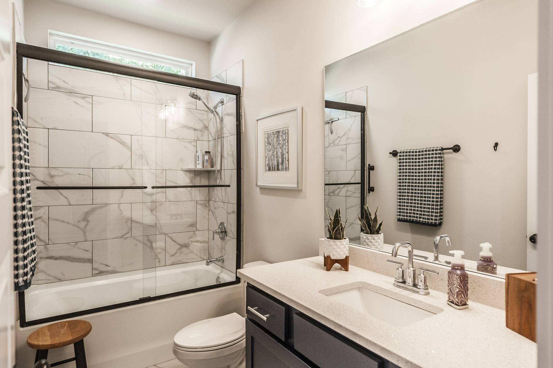
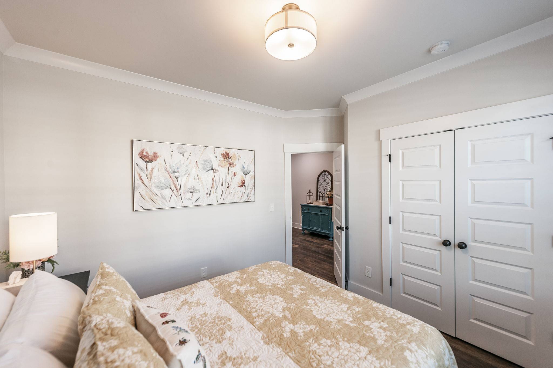
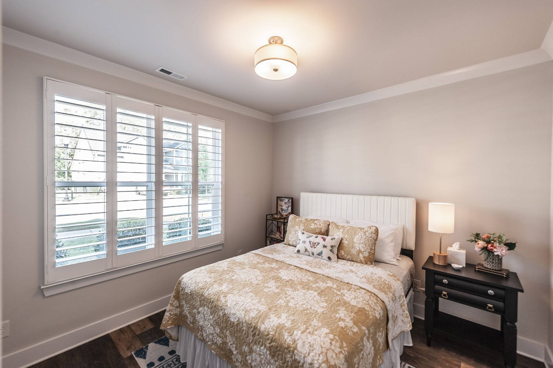
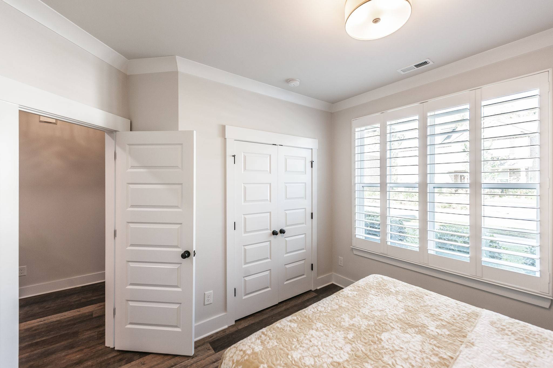
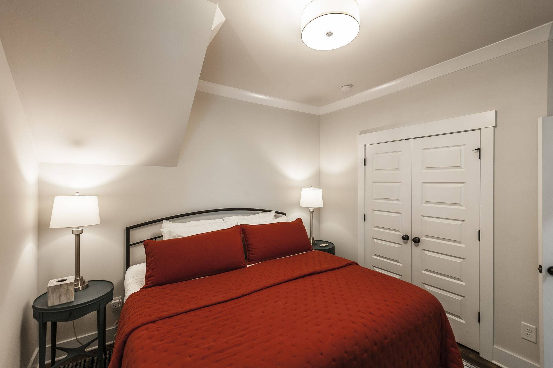
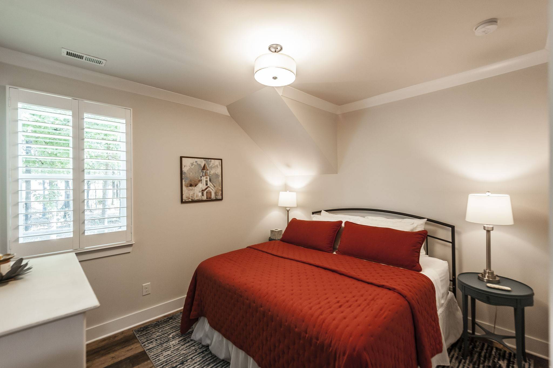
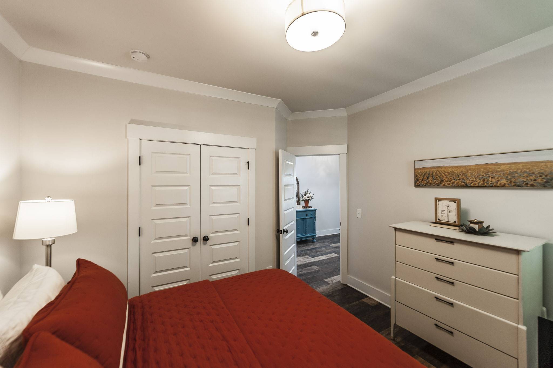
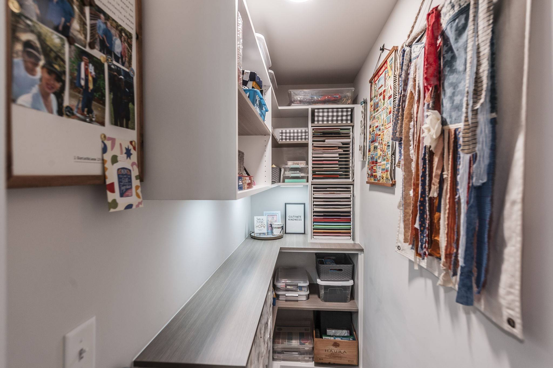
The spacious primary suite showcases upgraded trim details and a well-appointed en-suite bath featuring custom tile work, a large walk-in shower, and professionally designed closet storage. Two additional generously sized bedrooms on the main level share a full bathroom.
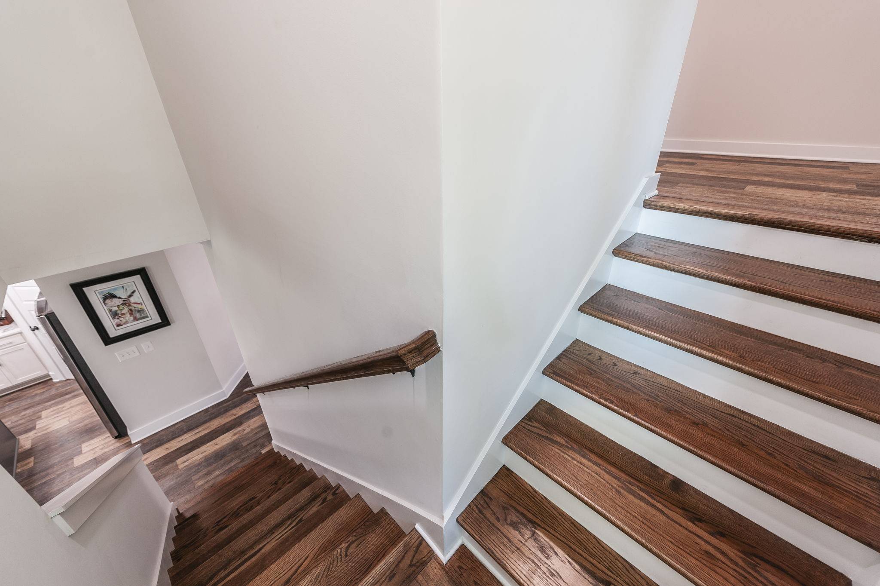
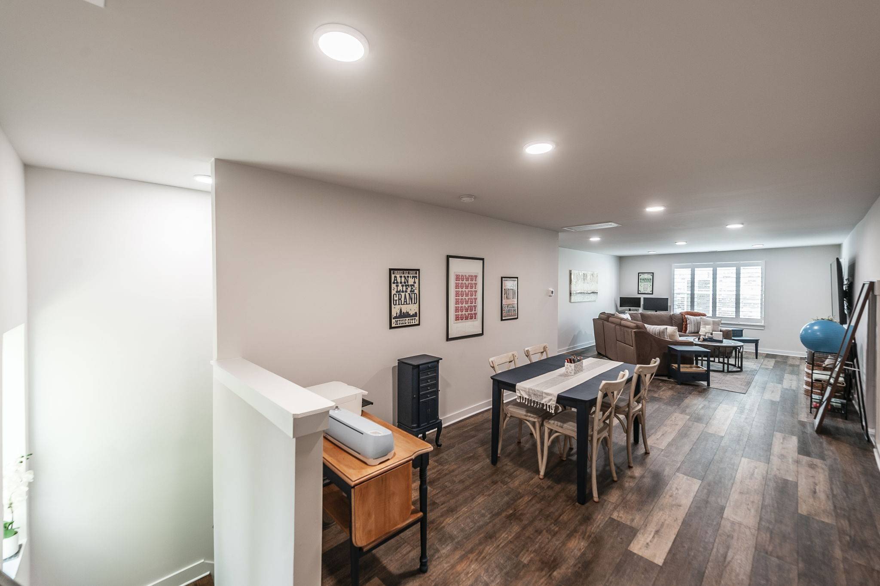
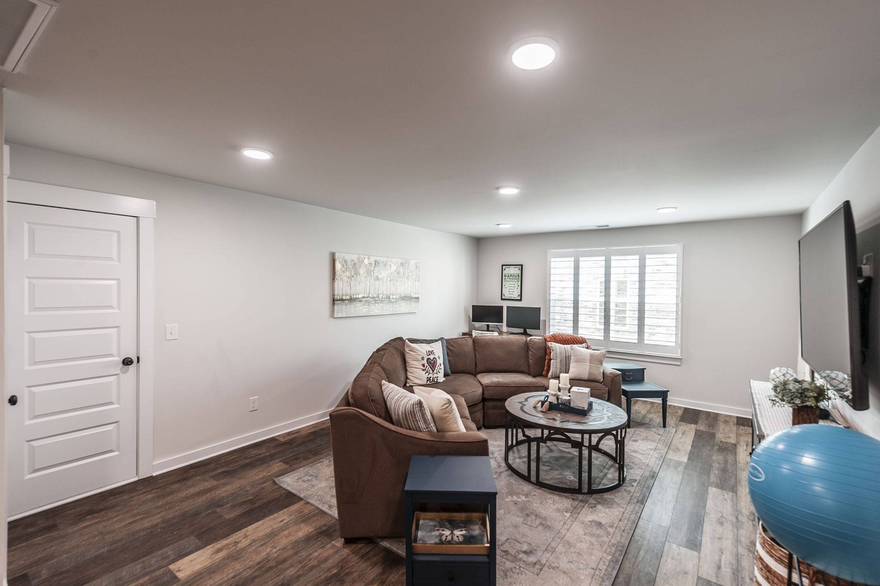
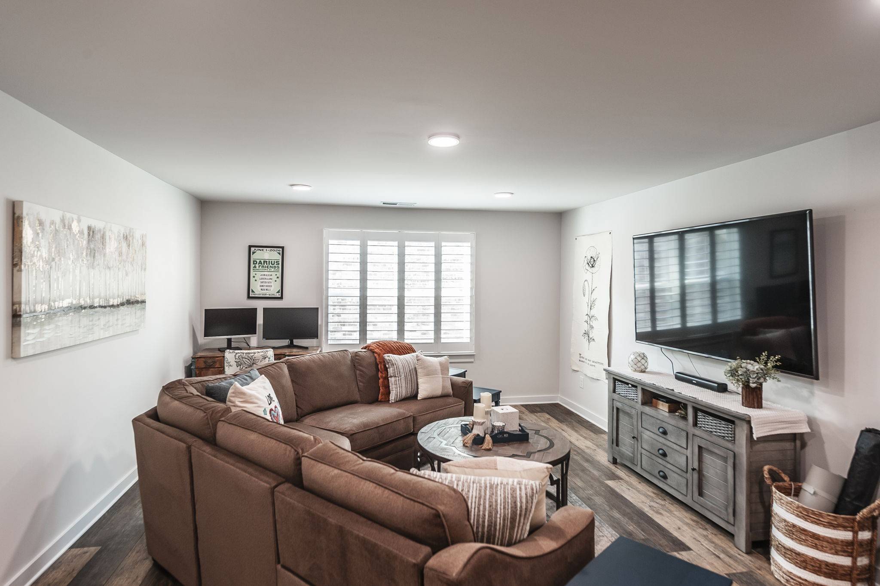
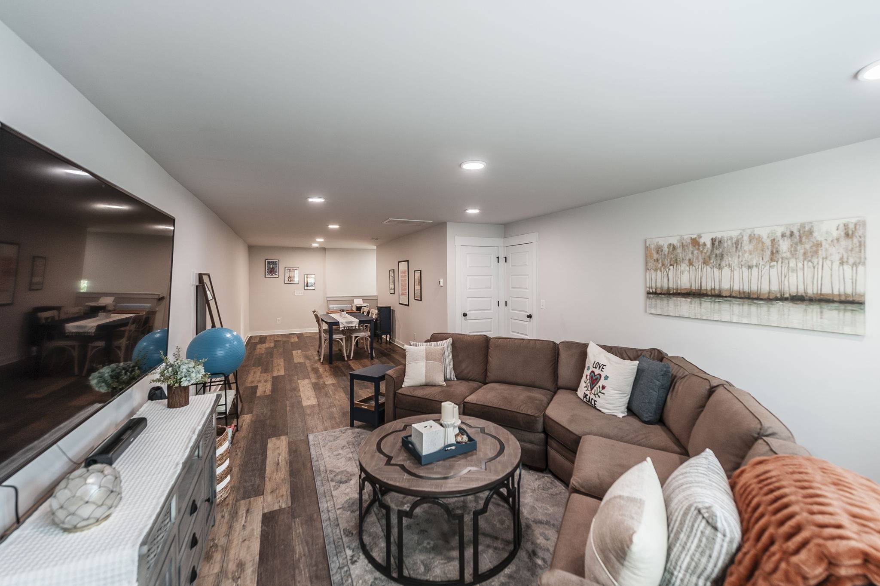
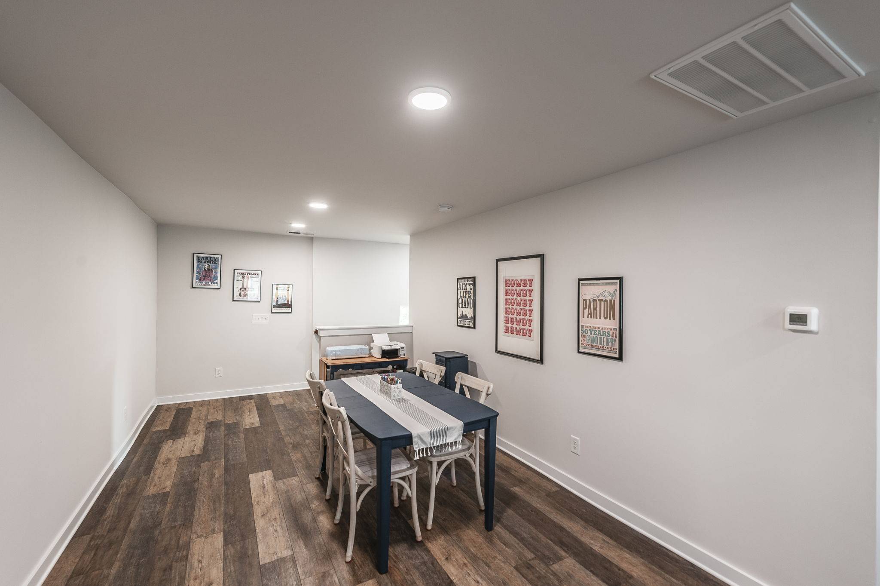
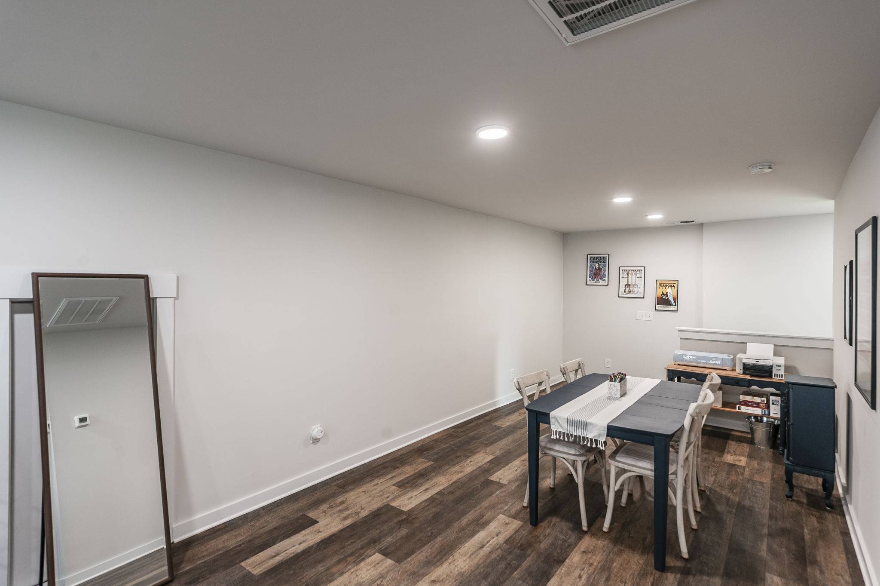
Upstairs, a versatile bonus room spans the width of the home and offers endless possibilities for a home office, media room, fitness area, hobby space, or additional gathering area. A walk-in closet with custom storage and easily accessible walk-in attic space provide exceptional storage options.
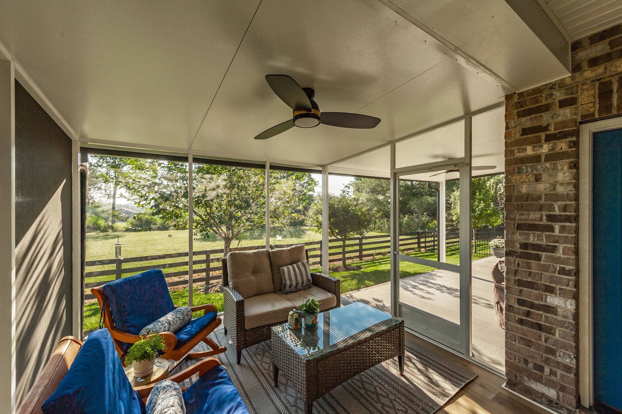
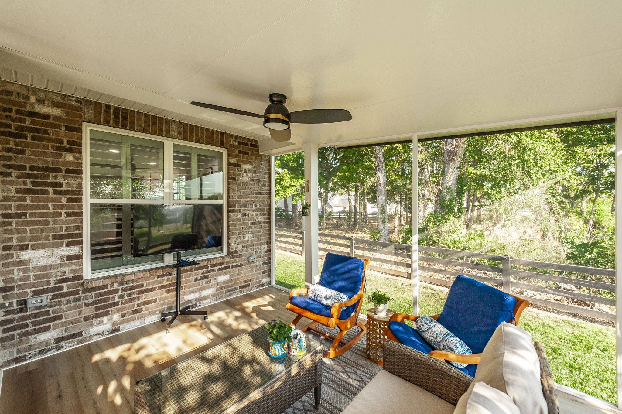
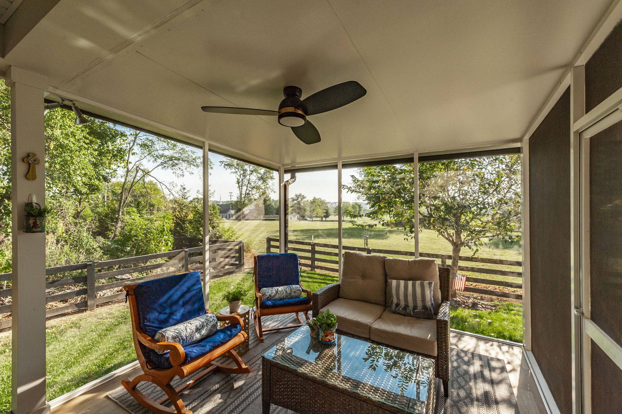
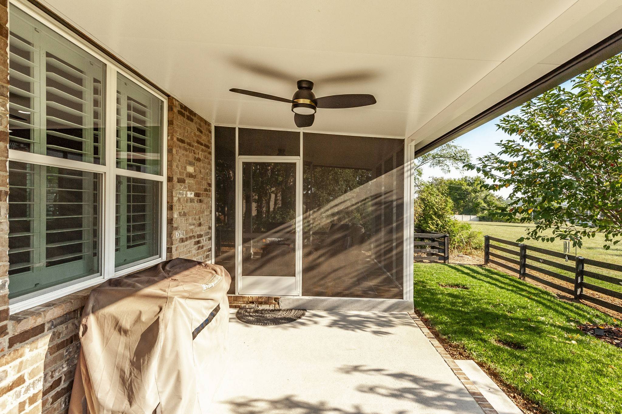
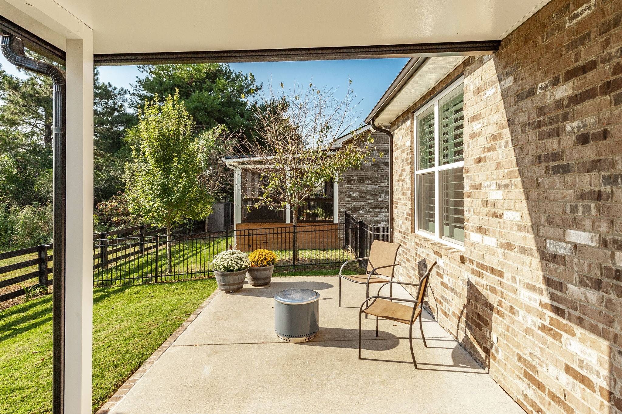
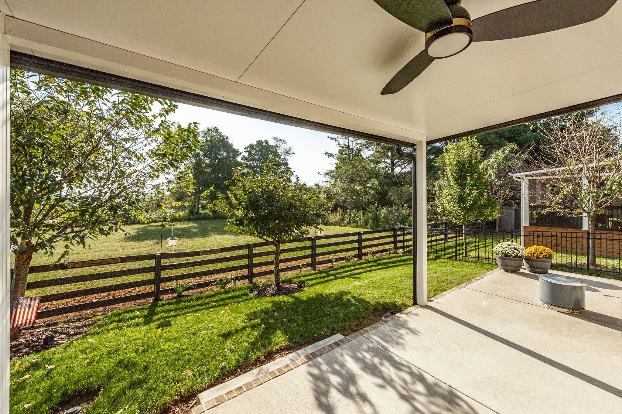
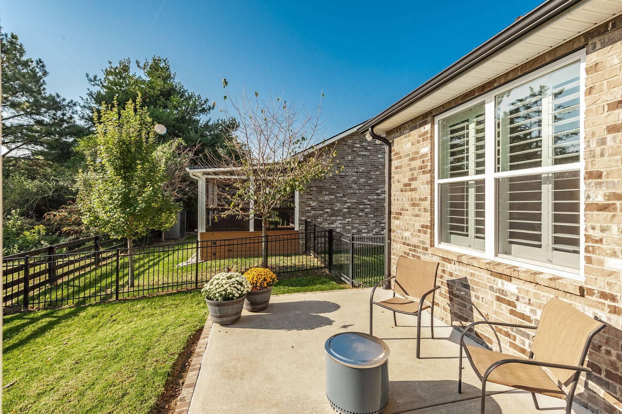
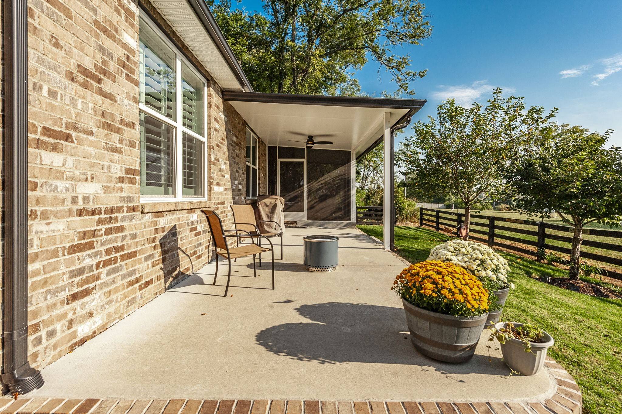
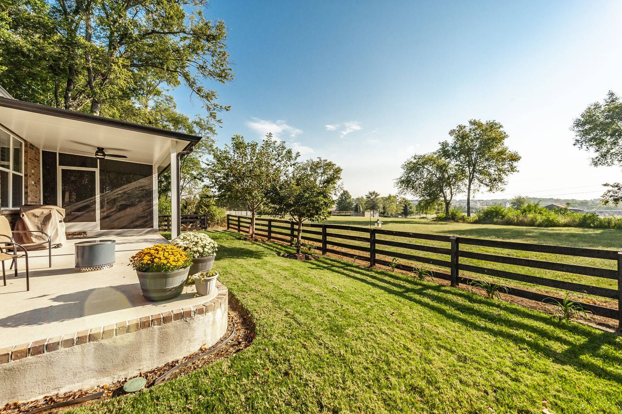
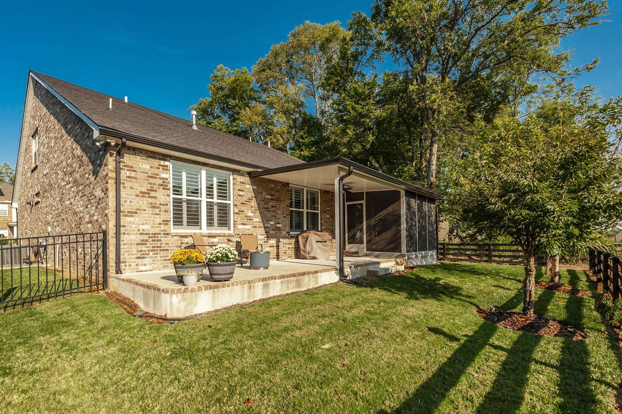
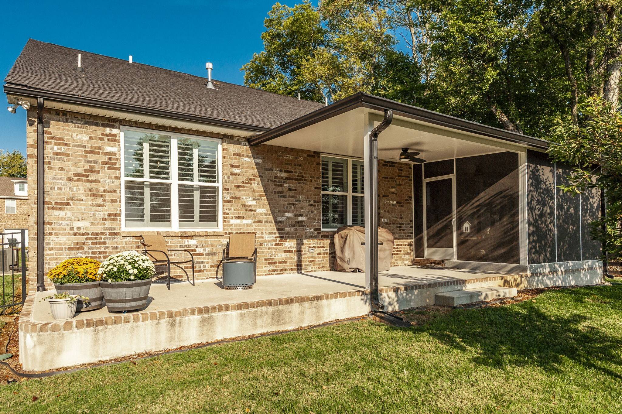
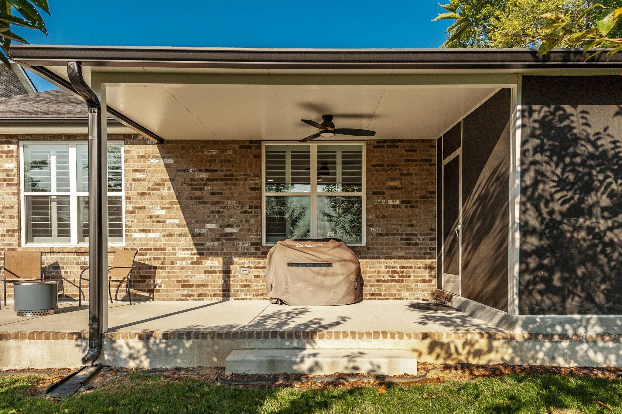
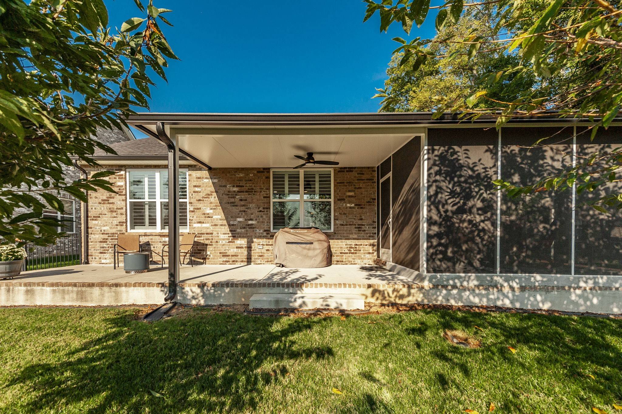
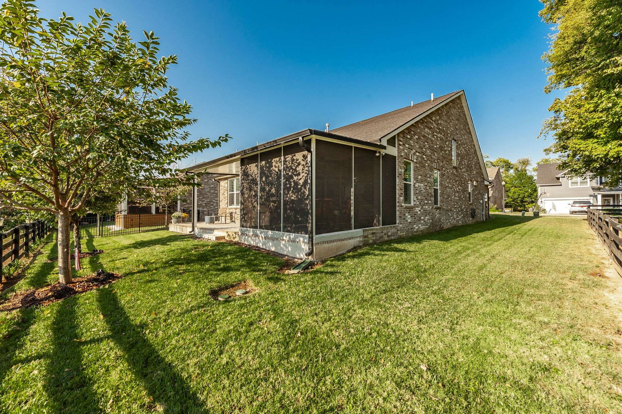
Outdoor living is a true highlight of this property. Enjoy a covered screened patio, an additional covered patio, and a large open-air patio, all overlooking open farmland and providing a peaceful backdrop for relaxation or entertaining.
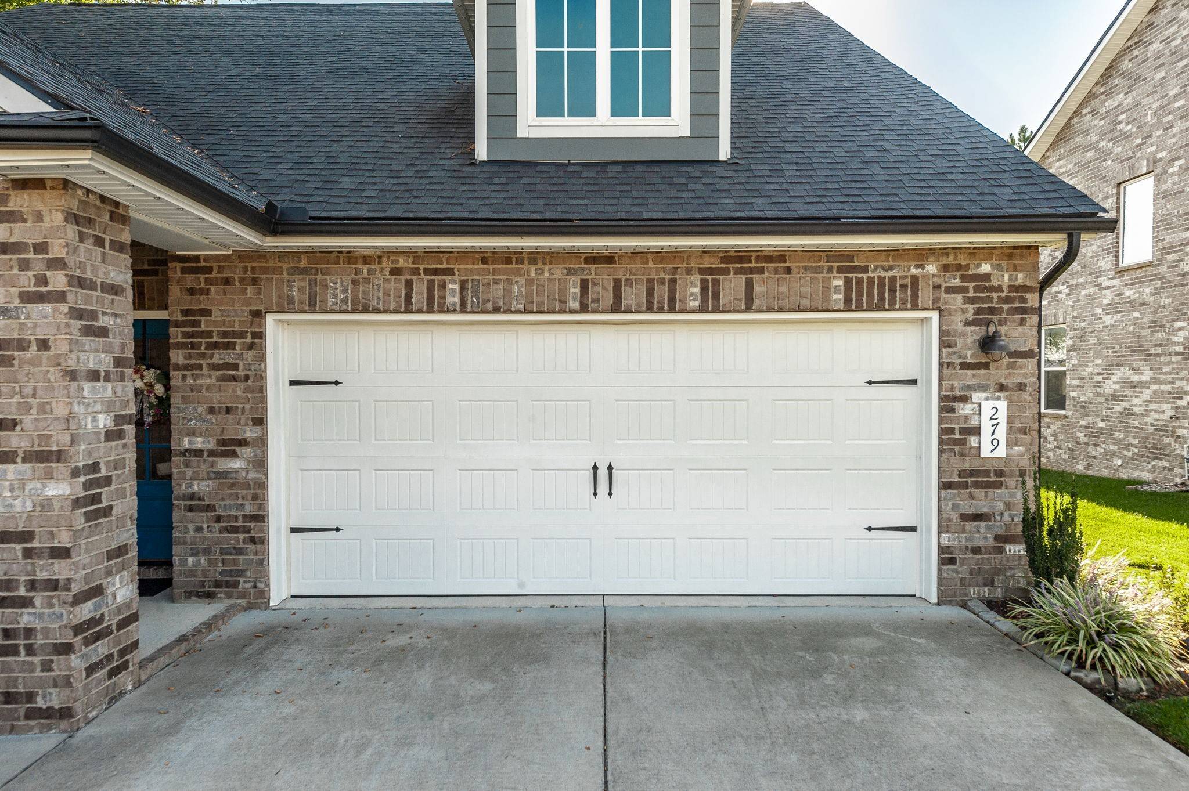
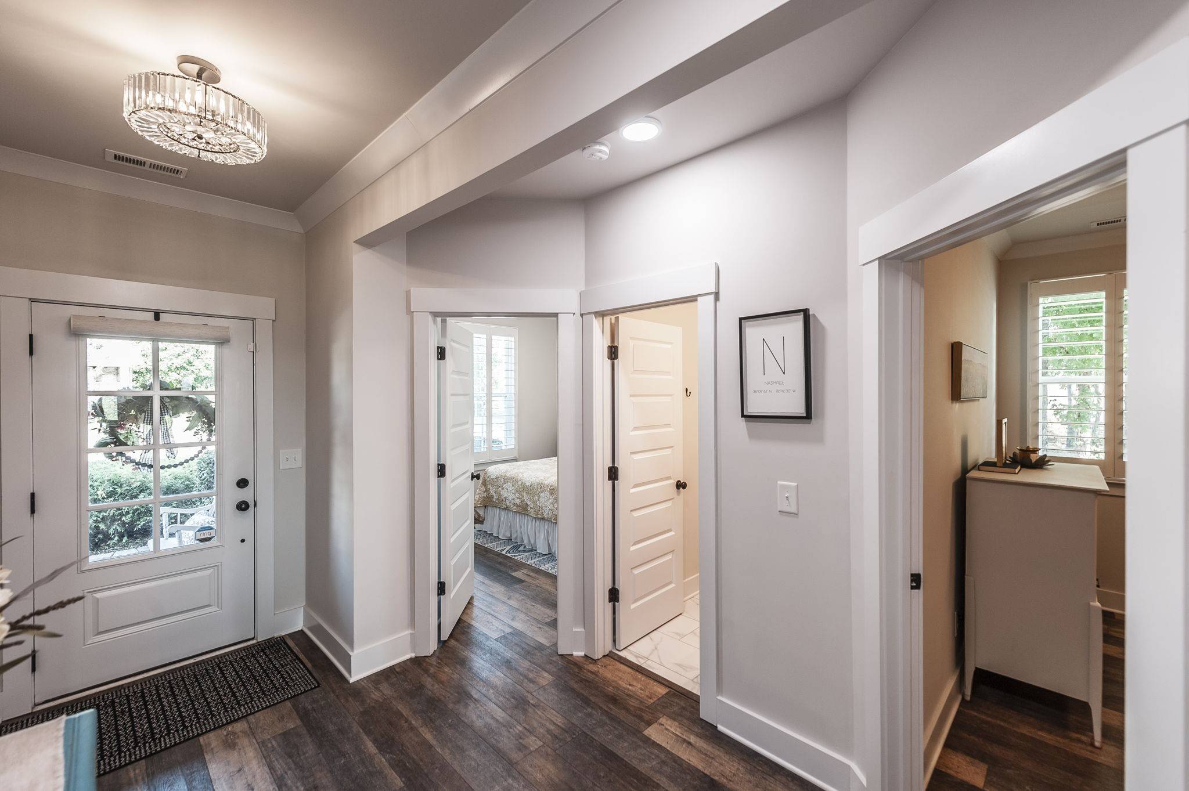
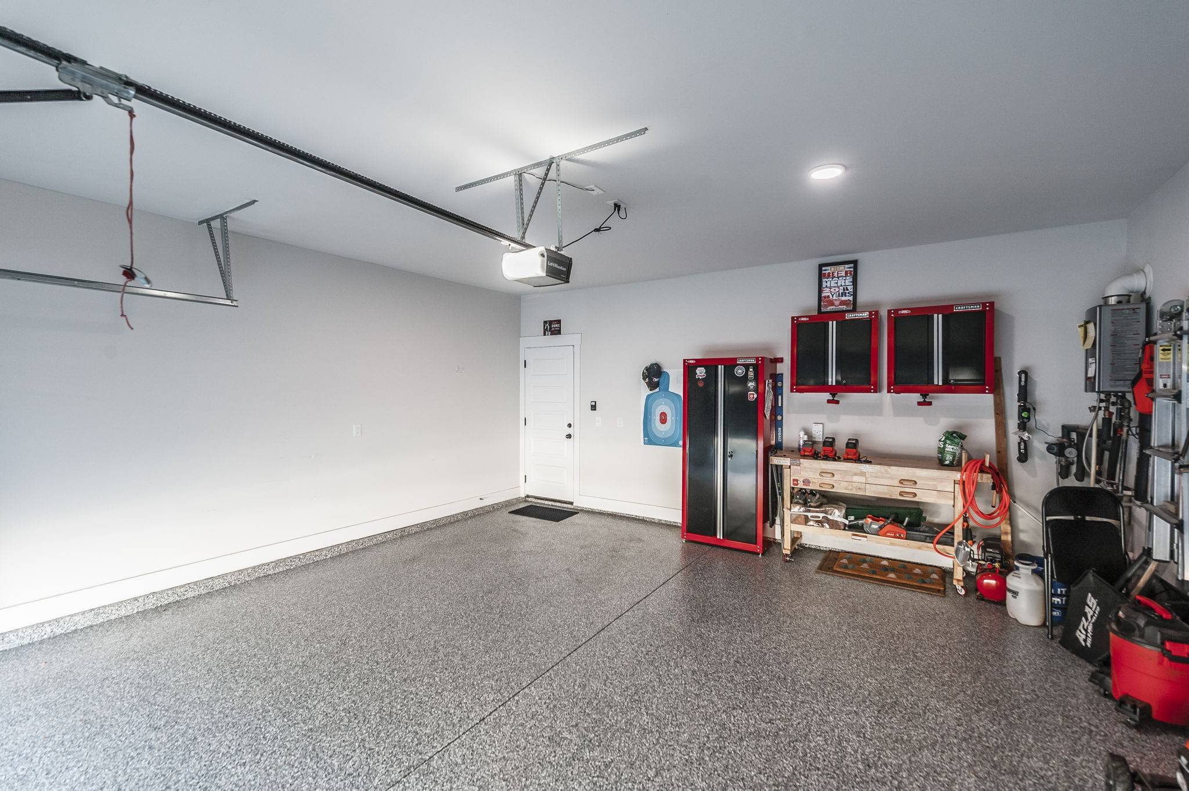
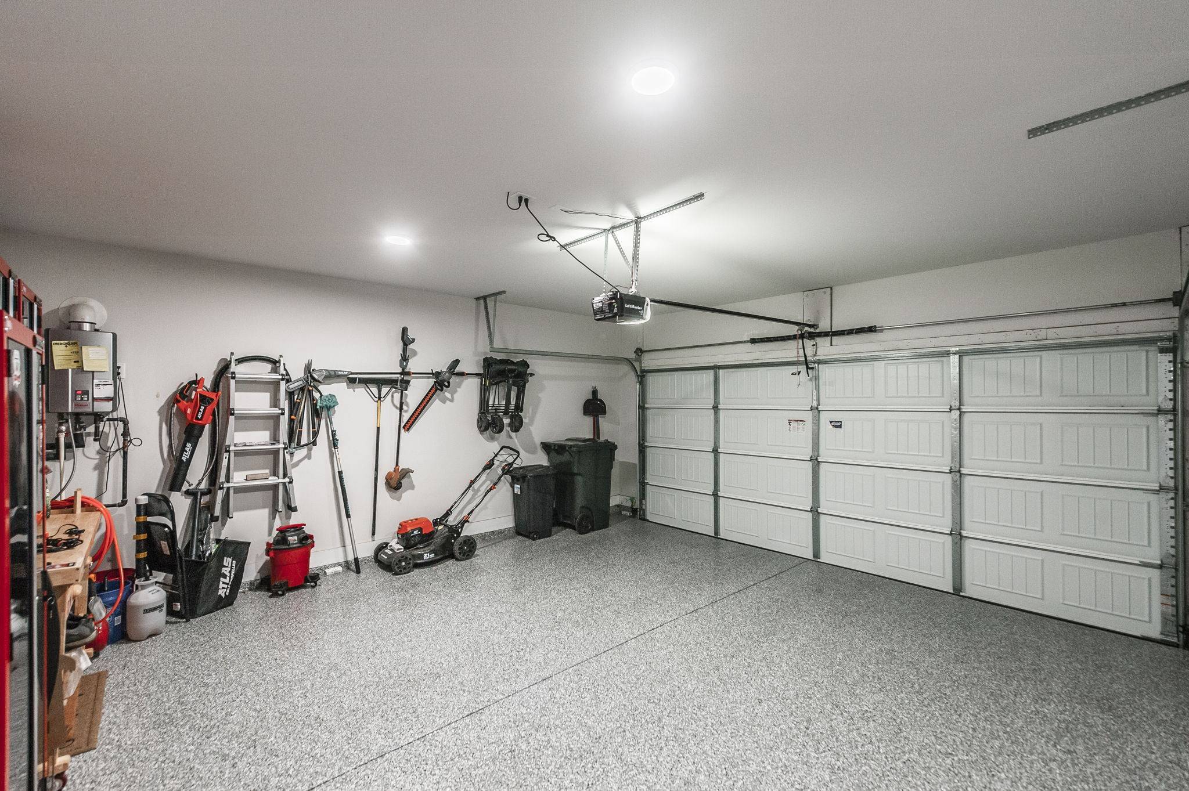
Additional features include plantation shutters throughout much of the home, updated flush-mount LED lighting, a two-car attached garage with an epoxy-coated floor, and a professionally installed soffit lighting system that makes seasonal decorating simple and impressive.
Offering a blend of quality upgrades, flexible living space, and attractive outdoor amenities, this home is ready for its next owner to enjoy.

Based on information submitted to the MLS GRID as of 10/01/2026. All data is obtained from various sources and may not have been verified by broker or MLS GRID. Supplied Open House Information is subject to change without notice. All information should be independently reviewed and verified for accuracy. Properties may or may not be listed by the office/agent presenting the information.
Digital Millennium Copyright Act – DMCA Notice
IDX information is provided exclusively for consumers’ personal non-commercial use, it may not be used for any purpose other than to identify prospective properties consumers may be interested in purchasing, the data is deemed reliable but is not guaranteed by MLS GRID, the use of the MLS GRID Data may be subject to an end user license agreement prescribed by the Member Participant’s applicable MLS if any and as amended from time to time. MLS GRID may, at its discretion, require use of other disclaimers as necessary to protect Member Participant, and/or their MLS from liability. Data last updated: 10/01/2026 17:04.
Social Cookies
Social Cookies are used to enable you to share pages and content you find interesting throughout the website through third-party social networking or other websites (including, potentially for advertising purposes related to social networking).