








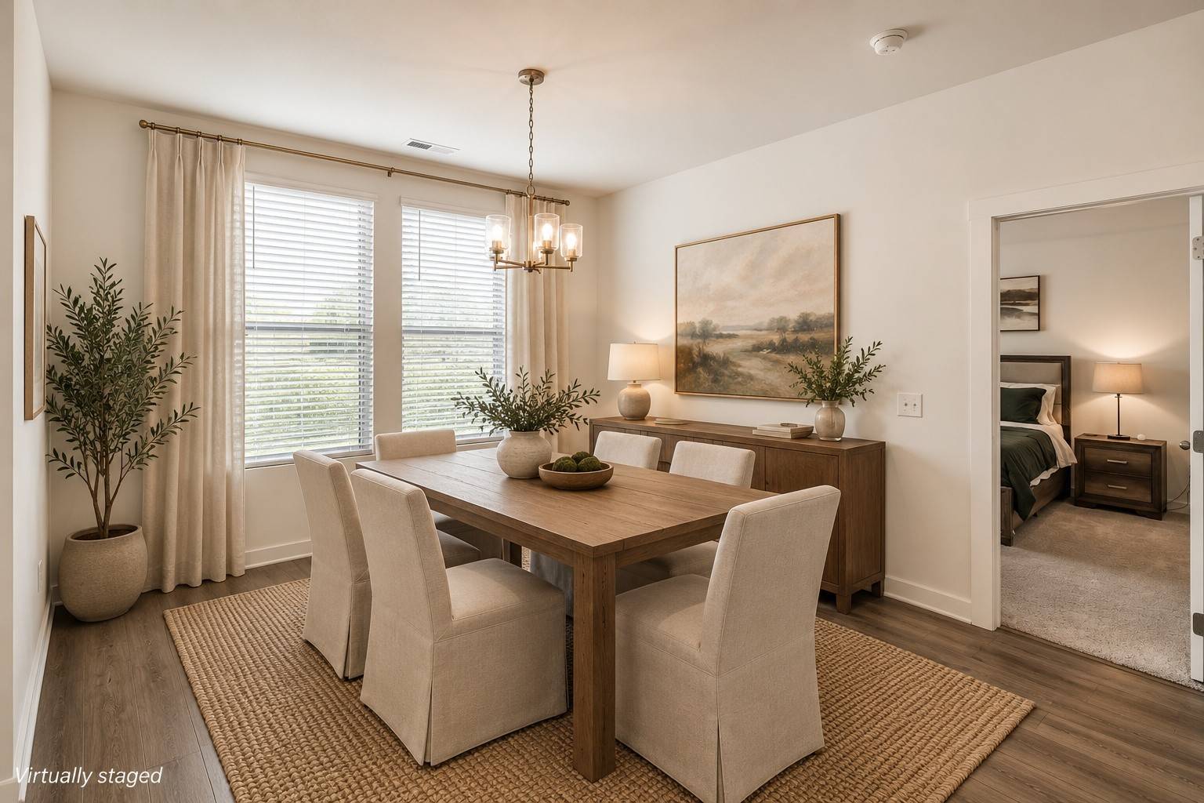
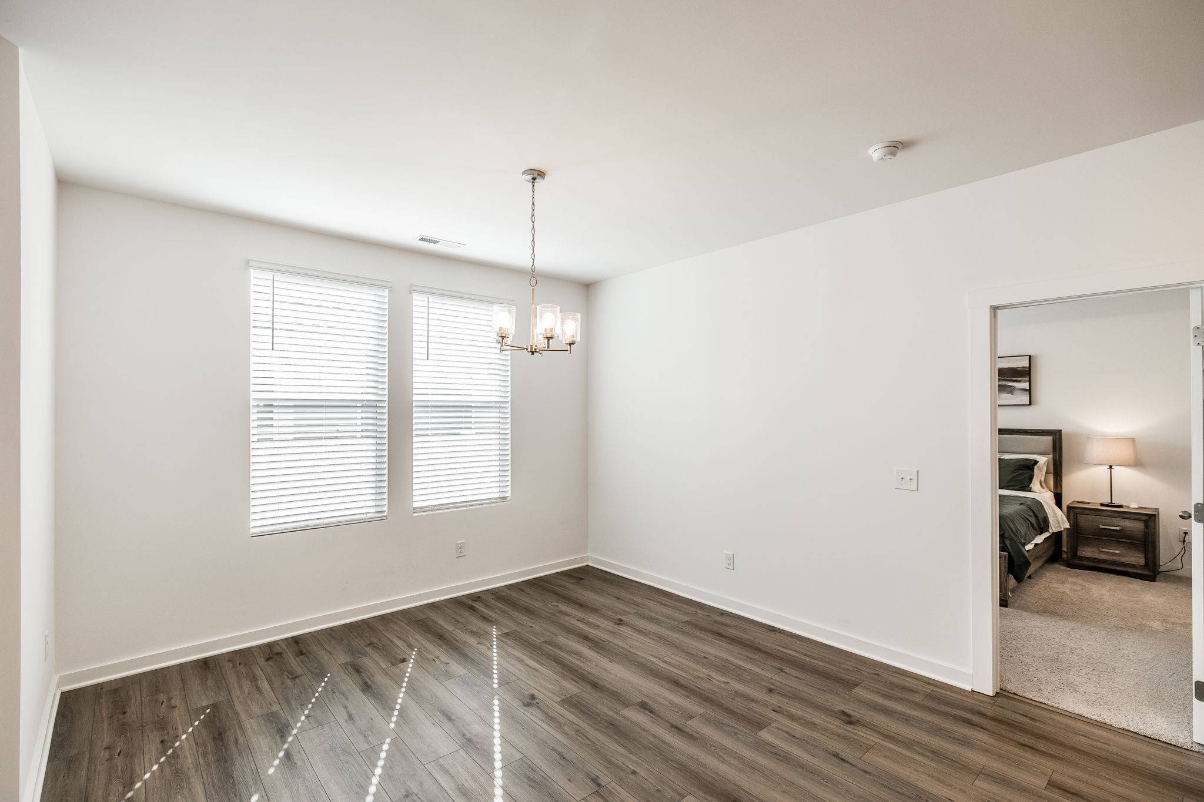
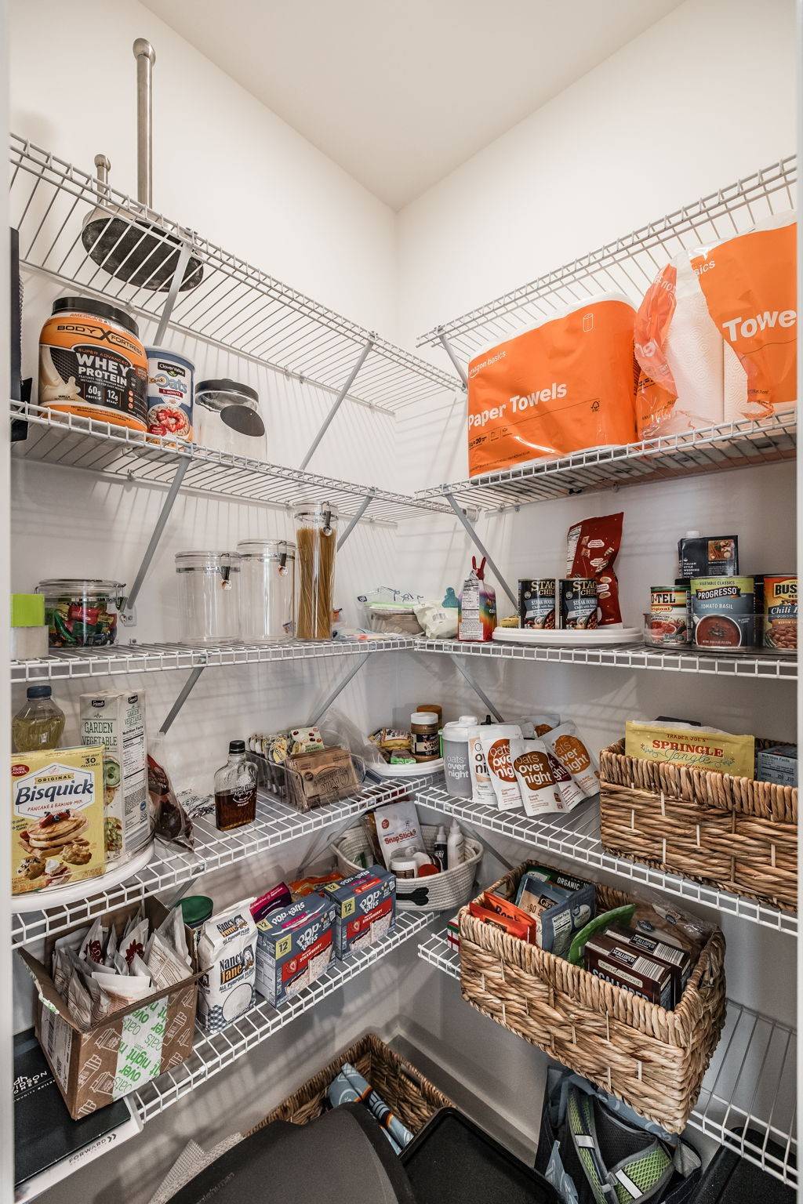
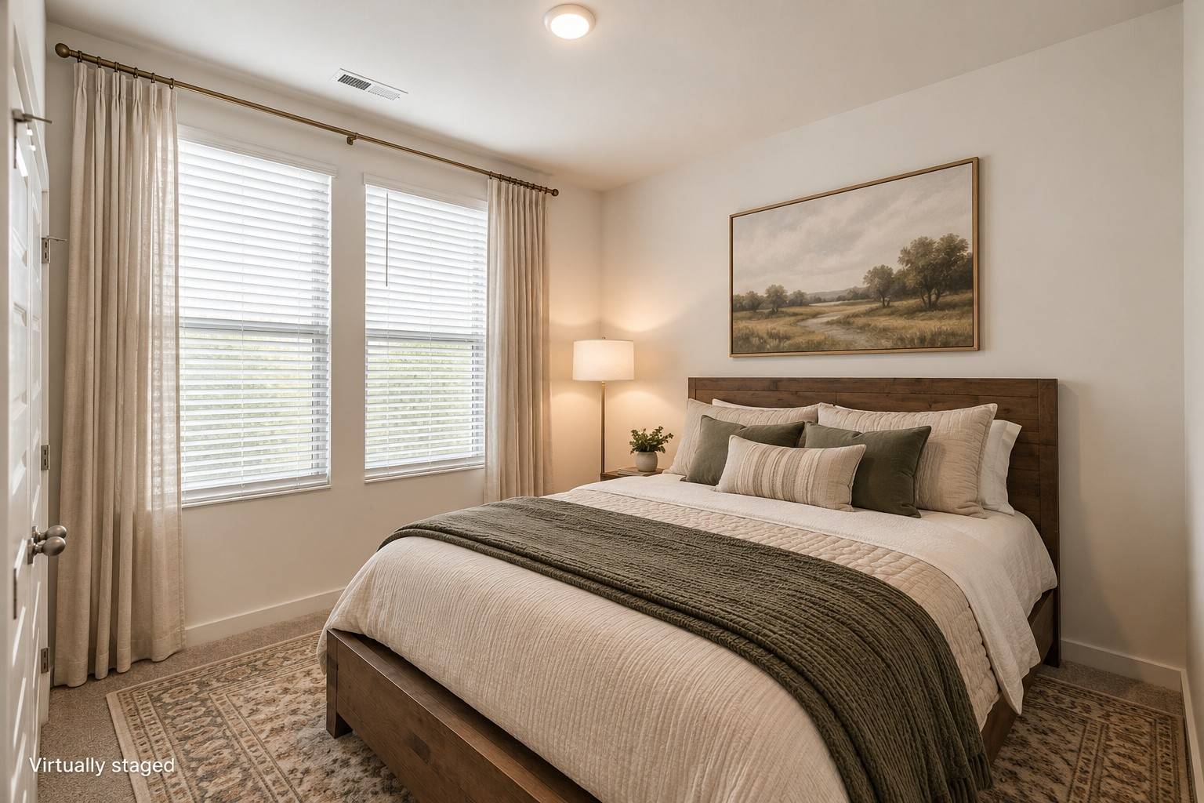






7227 Sutton Dr White House, TN 37188 Active
UPDATED: 10/28/2026 11:15 PM ON MARKET: 53 days on market
$385,000
3 Beds2 Baths1,574 SqFt
Key Details
Property Type Single Family Home
Sub Type Single Family Residence
Listing Status Active
Purchase Type For Sale
Square Footage 1,574 sqft
Price per Sqft $244
Subdivision Sage Farms - Phase 2
MLS Listing ID 3599076
Bedrooms 3
Full Baths 2
HOA Fees $24/mo
HOA Y/N Yes
Year Built 2025
Annual Tax Amount $2,060
Lot Size 5,227 Sqft
Acres 0.12
Lot Dimensions 53.5 X 100
Property Sub-Type Single Family Residence
Property Description
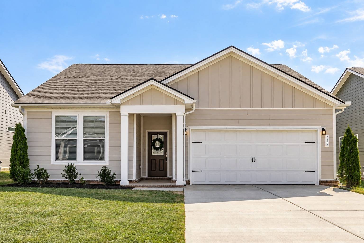
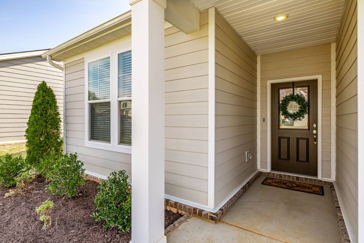
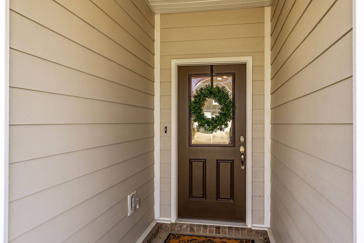
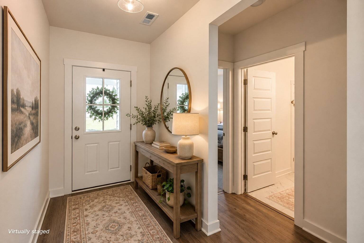
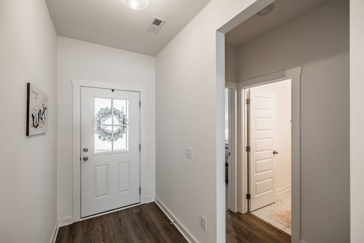
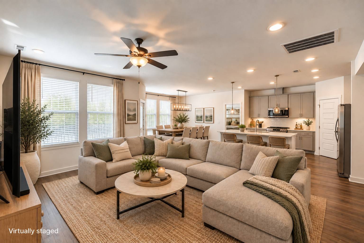
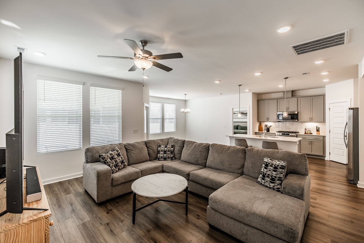
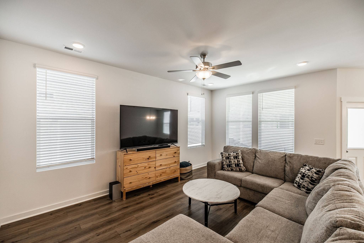
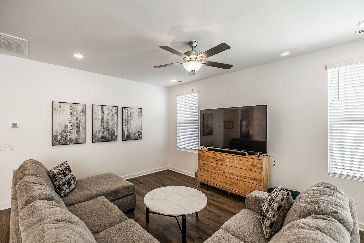
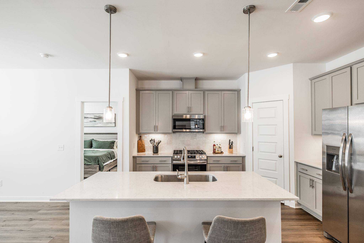
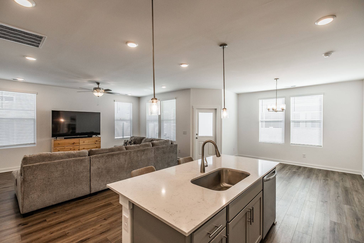
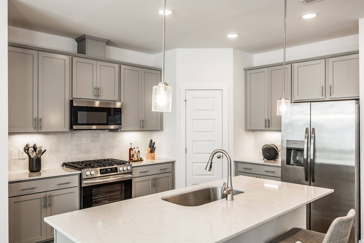
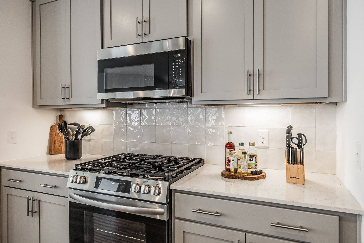
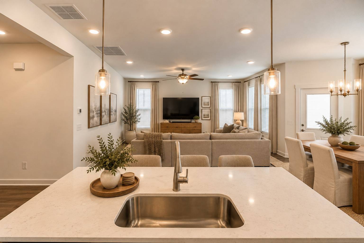
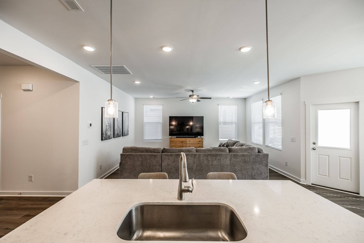
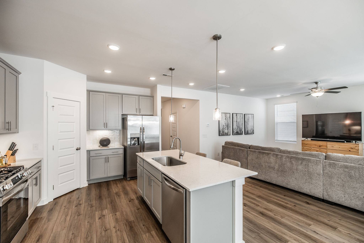
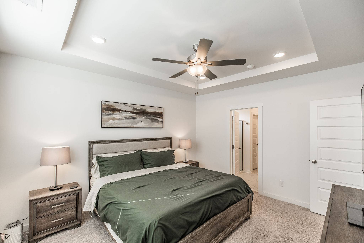
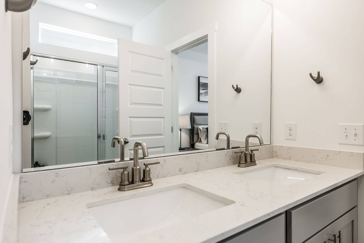
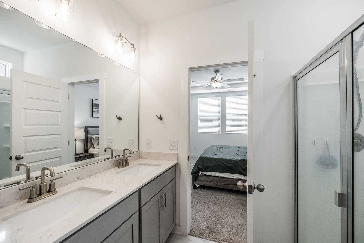
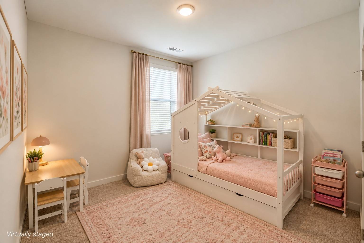
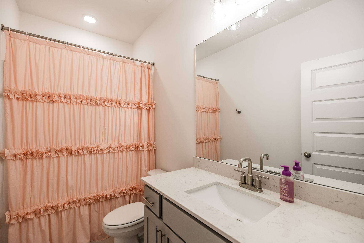
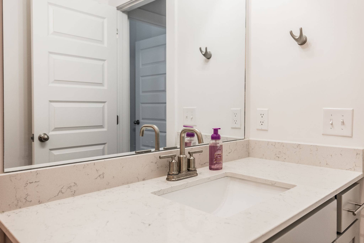
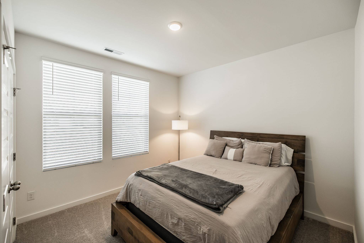
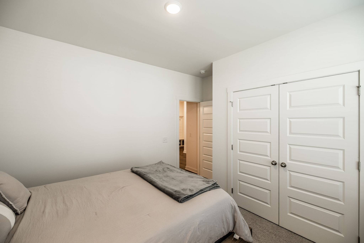
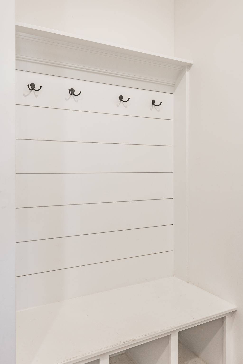
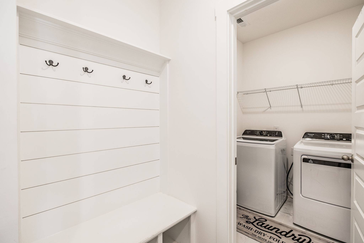
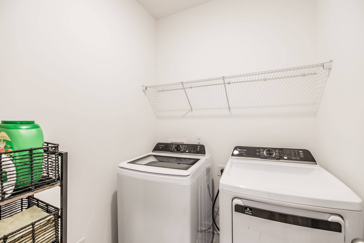
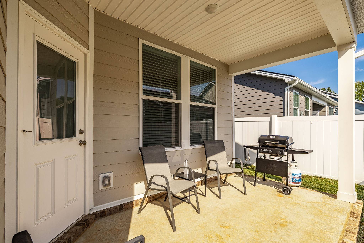
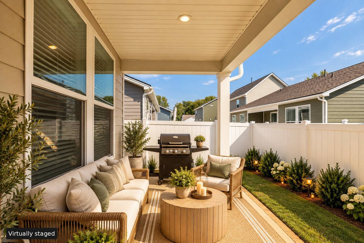
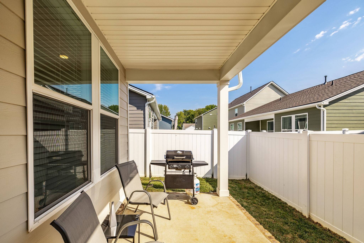
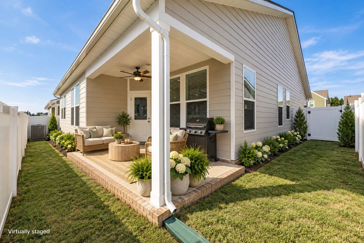
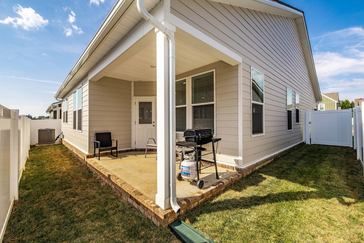
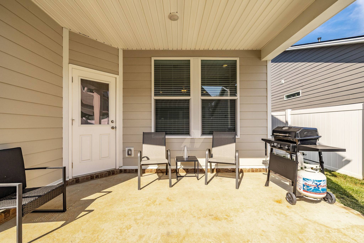
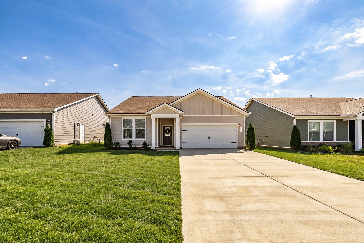
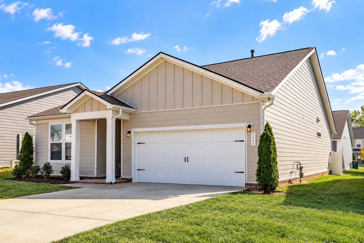
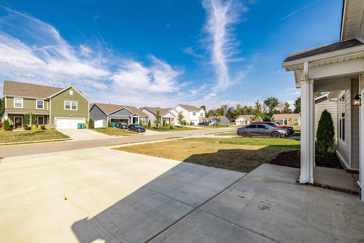
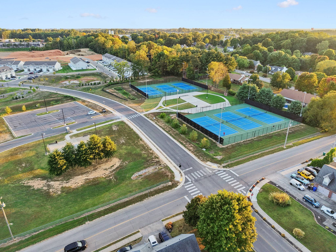
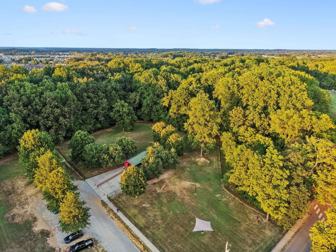
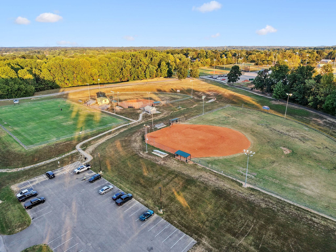
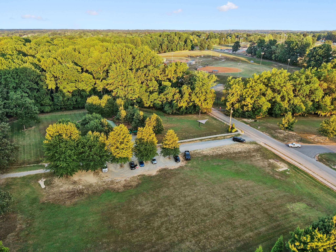
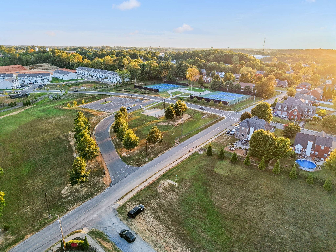
**5.25% ASSUMABLE VA LOAN — POTENTIAL SAVINGS OF OVER $500/MONTH COMPARED TO NEW FINANCING! NON-VETERAN BUYERS MAY QUALIFY!** A rare opportunity to take advantage of an existing low-rate mortgage with an estimated principal and interest payment of just $2,045/month and an approximate $17,160 equity gap, plus applicable closing costs and fees! Welcome to the Franklin floor plan, offering comfortable single-level living with 3 bedrooms, 2 bathrooms, and a covered front porch. The open-concept design features an upgraded kitchen with tall gray cabinetry, quartz countertops, gas range, and tile backsplash, flowing seamlessly into the spacious great room. Hard-surface flooring throughout the main living areas and a convenient mud bench with built-in storage add style and functionality. The private owner's suite features a tray ceiling, dual vanities, tile flooring, and a generous walk-in closet. Enjoy the fully fenced backyard, perfect for entertaining, relaxing, or pets! With an acceptable offer, seller will leave ALL appliances! Gym equipment and sauna are negotiable. Conveniently located near White House Municipal Park, shopping, dining, and interstate access, with community amenities including a dog park, walking path, and pavilion. Loan assumption subject to servicer approval, buyer qualification, and verification of loan terms. Estimated payment excludes taxes and insurance. Monthly savings based on a comparison to new financing; actual savings will vary.

Based on information submitted to the MLS GRID as of 11/16/2026. All data is obtained from various sources and may not have been verified by broker or MLS GRID. Supplied Open House Information is subject to change without notice. All information should be independently reviewed and verified for accuracy. Properties may or may not be listed by the office/agent presenting the information.
Digital Millennium Copyright Act – DMCA Notice
IDX information is provided exclusively for consumers’ personal non-commercial use, it may not be used for any purpose other than to identify prospective properties consumers may be interested in purchasing, the data is deemed reliable but is not guaranteed by MLS GRID, the use of the MLS GRID Data may be subject to an end user license agreement prescribed by the Member Participant’s applicable MLS if any and as amended from time to time. MLS GRID may, at its discretion, require use of other disclaimers as necessary to protect Member Participant, and/or their MLS from liability. Data last updated: 11/16/2026 23:25.
Social Cookies
Social Cookies are used to enable you to share pages and content you find interesting throughout the website through third-party social networking or other websites (including, potentially for advertising purposes related to social networking).